Off-plan prices on today’s price list hold until 31 December 2026.See the payment plan →
Smart investment. Serene living.

Nairobi’s most expensive land.* Your home from KES 5.1M.†

Studios to 3 bedroom apartments on Mawensi Road, 2 minutes from the Upper Hill financial centre. Buy now, at off-plan prices.

See the location and what’s nearby →
  1. According to the latest HassConsult price index, commercial and mixed-use land in Upper Hill averages KSh 568 million an acre, the highest of all Nairobi’s suburbs and business districts.
  2. Lowest price on the standard payment plan; price list valid until 31 December 2026.
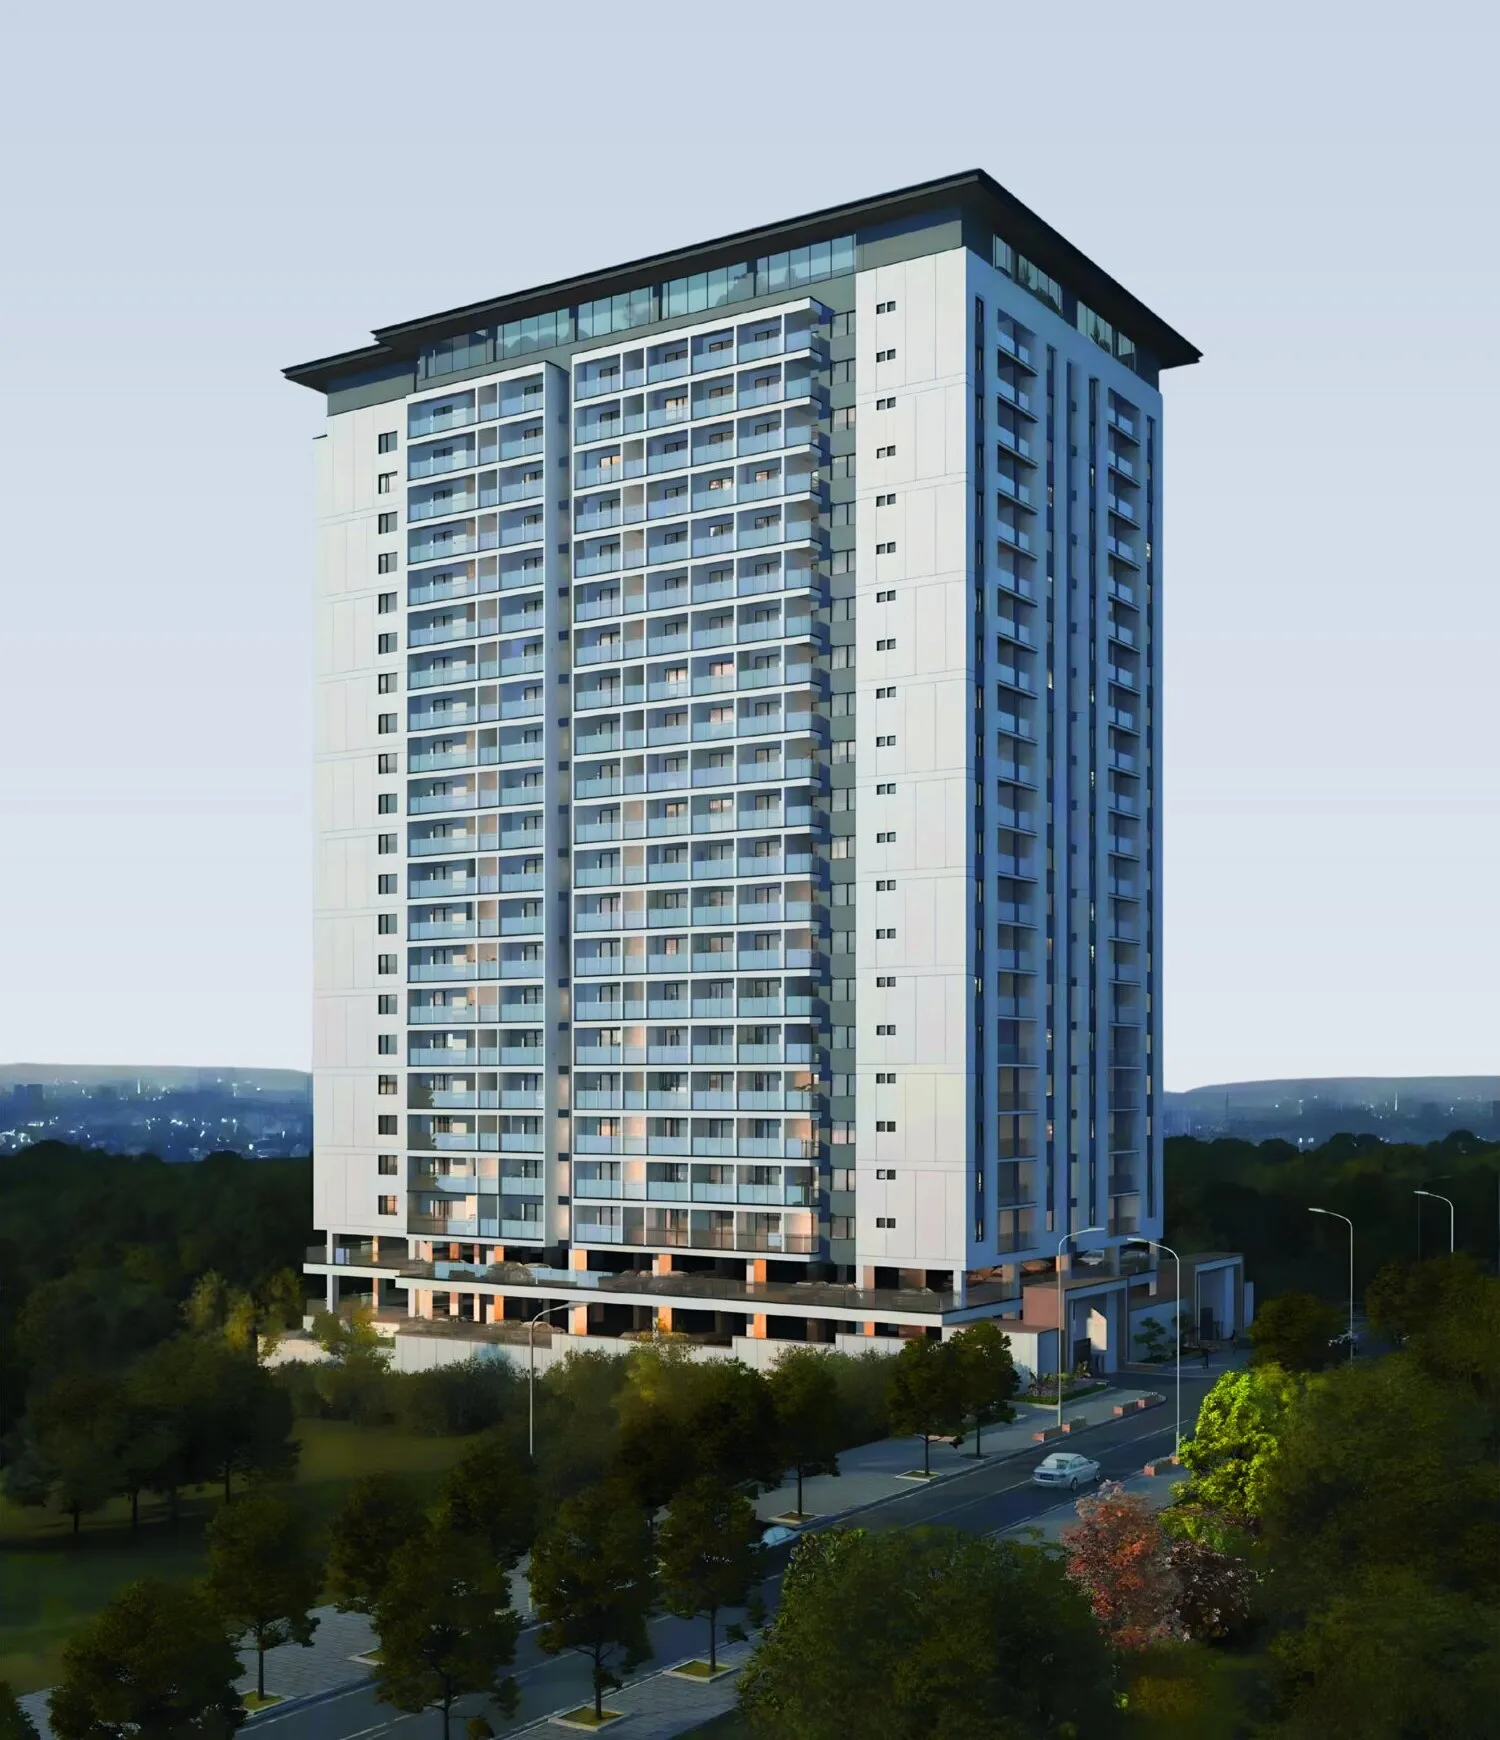
The Anjoy Homes Upper Hill building above the trees of Upper Hill, with a road in front
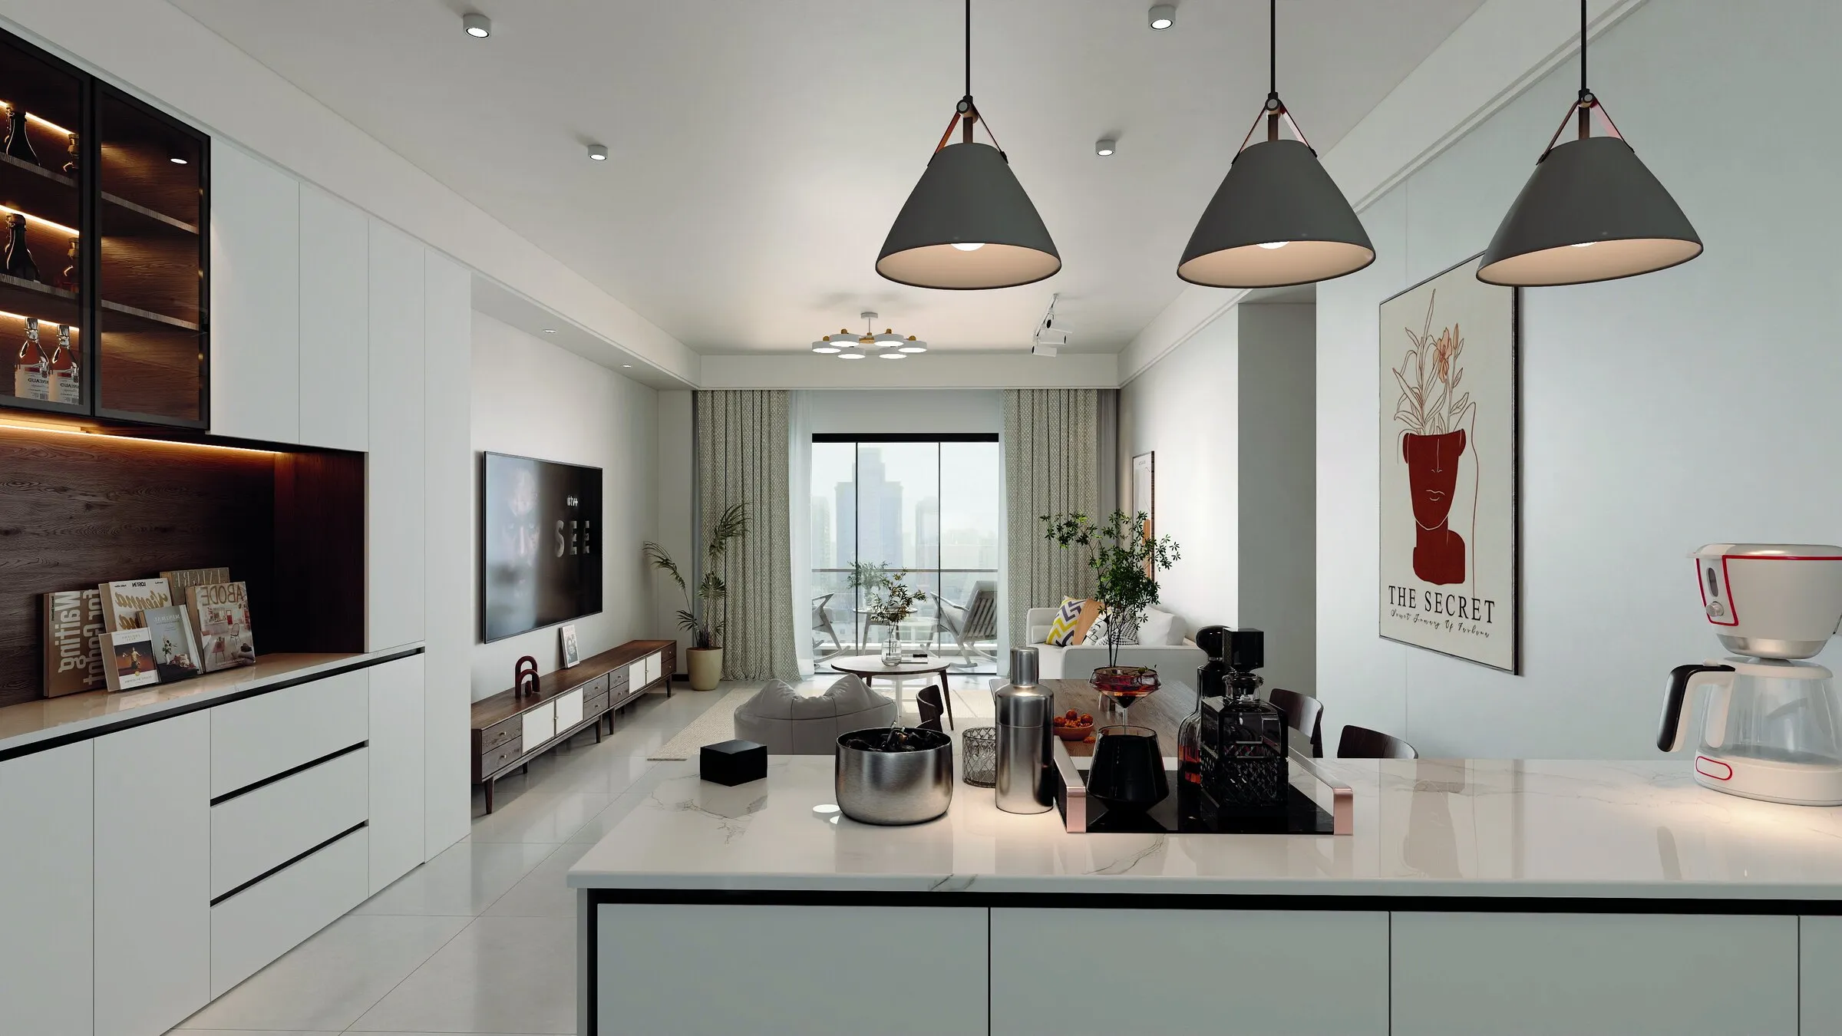
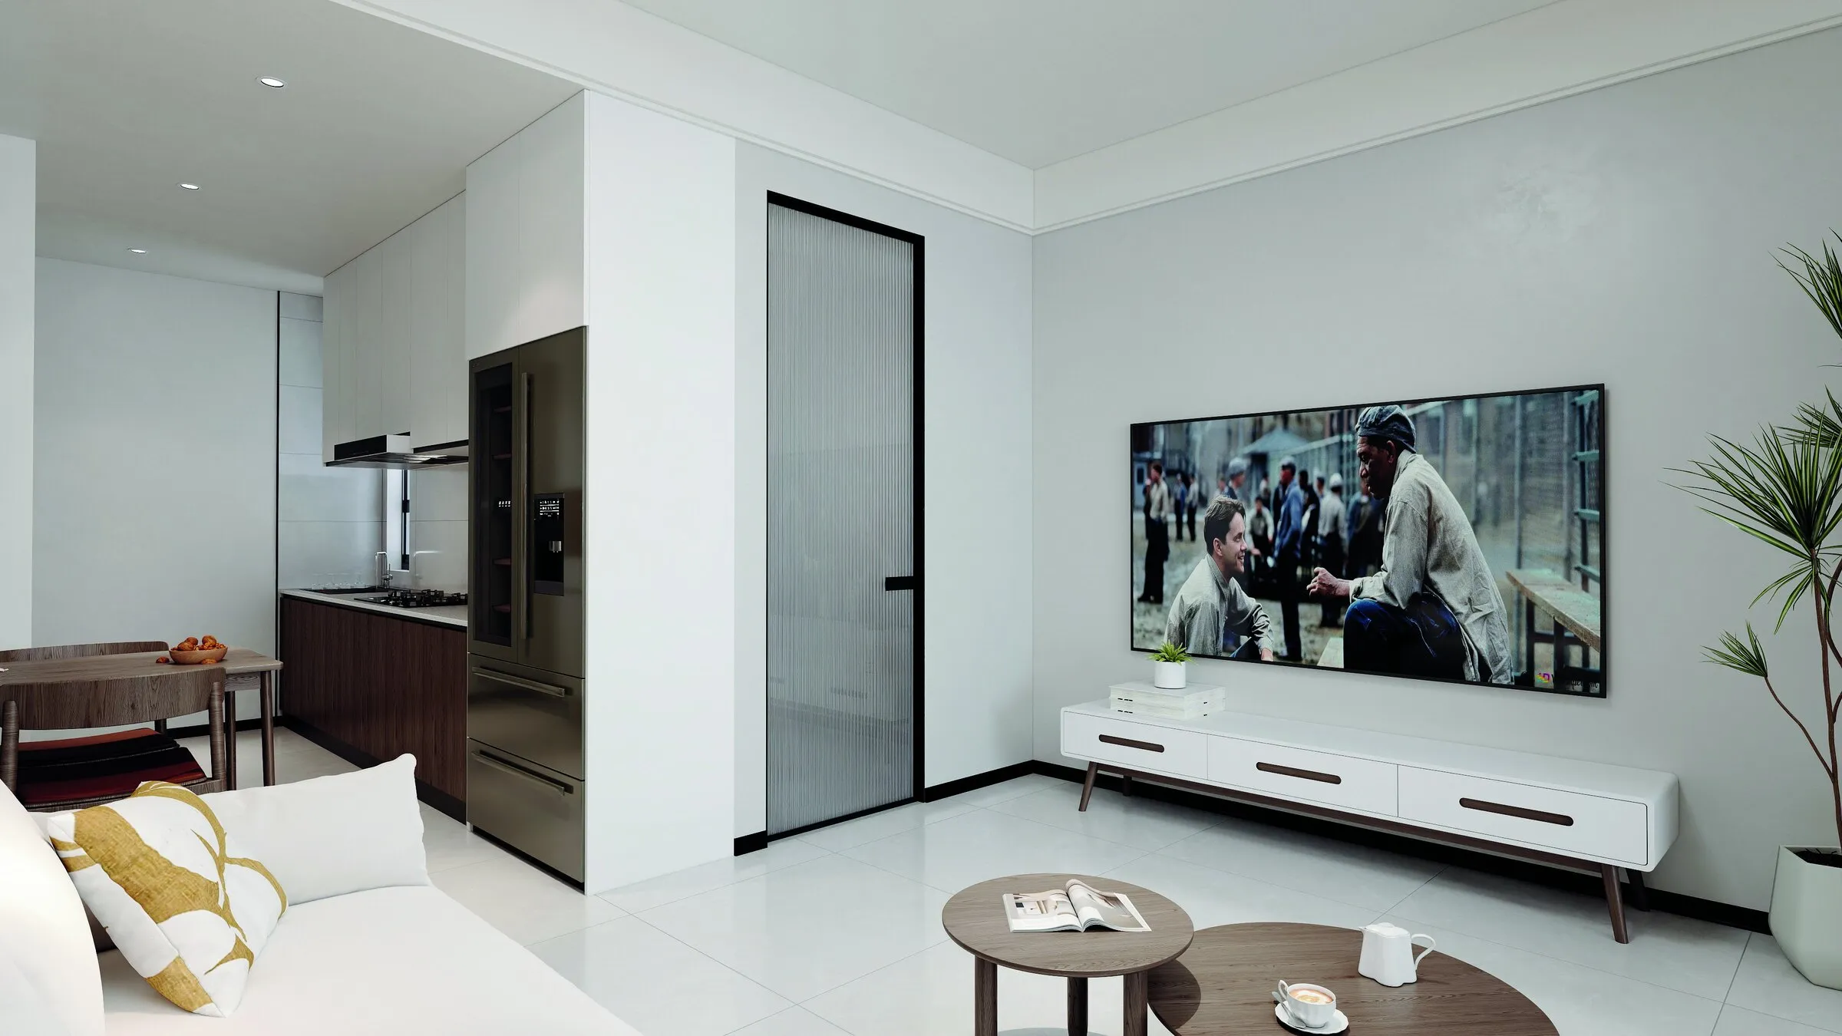
Living room with a white sofa, wall-mounted TV and a tall fridge in the kitchen beyond
Open kitchen with a white island and pendant lights, leading to the living room
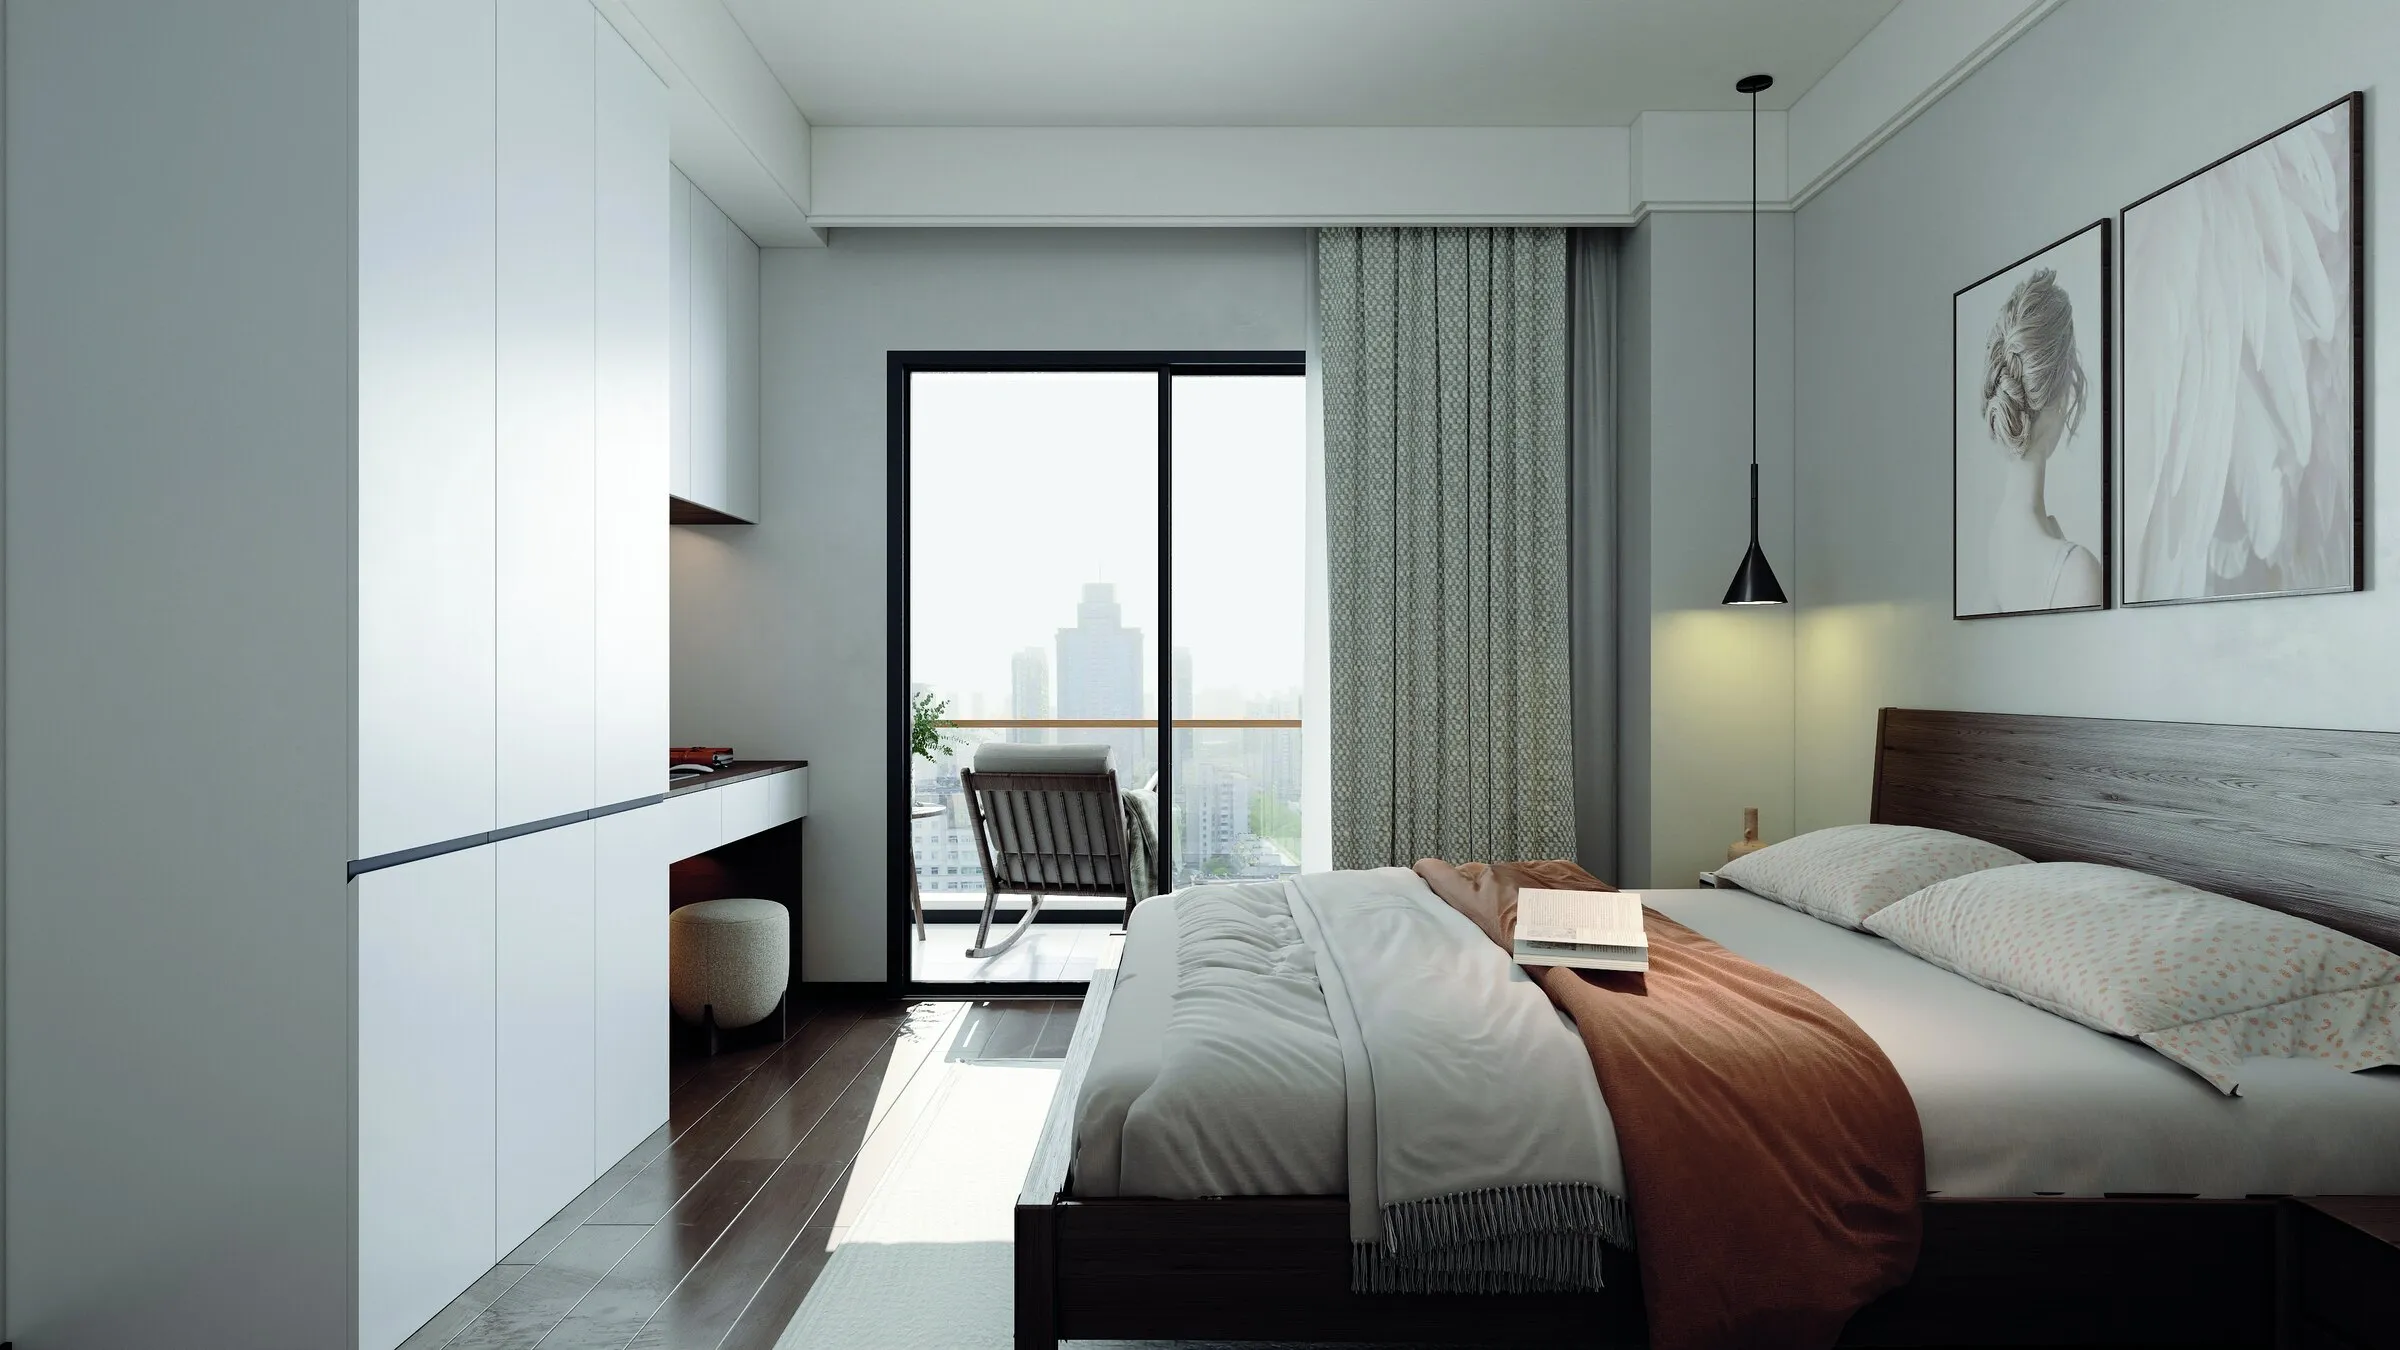
Bedroom with a double bed, a wardrobe wall and a glass door to the balcony
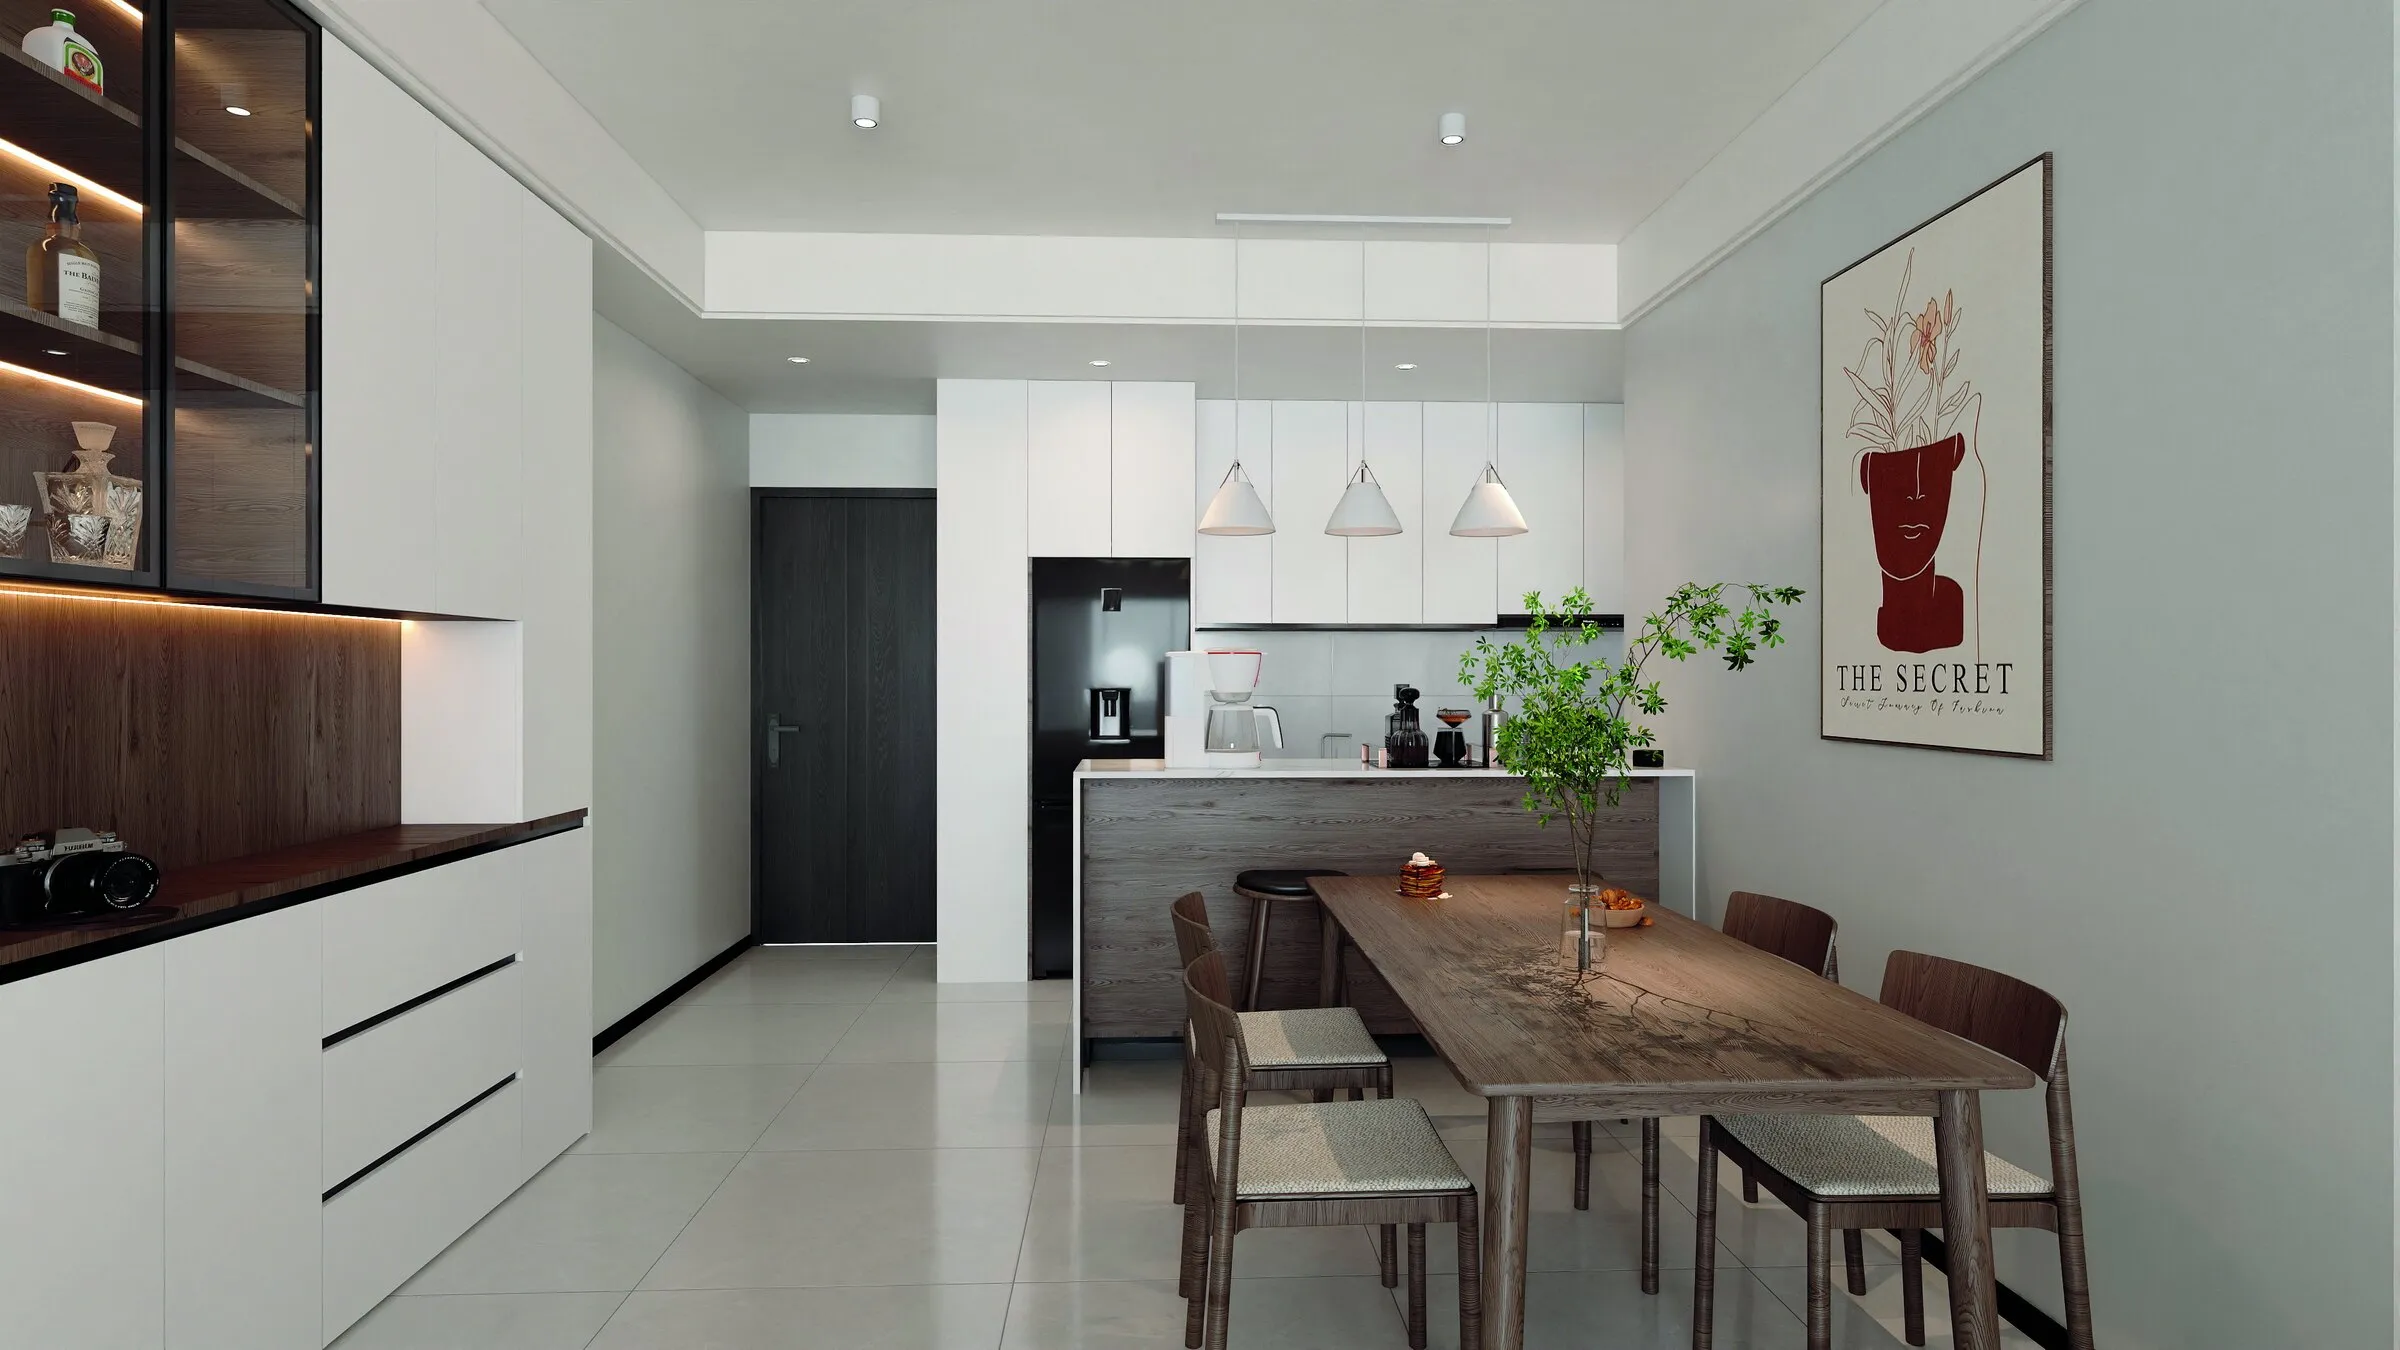
Dining table for six beside the kitchen, with a display cabinet on the wall
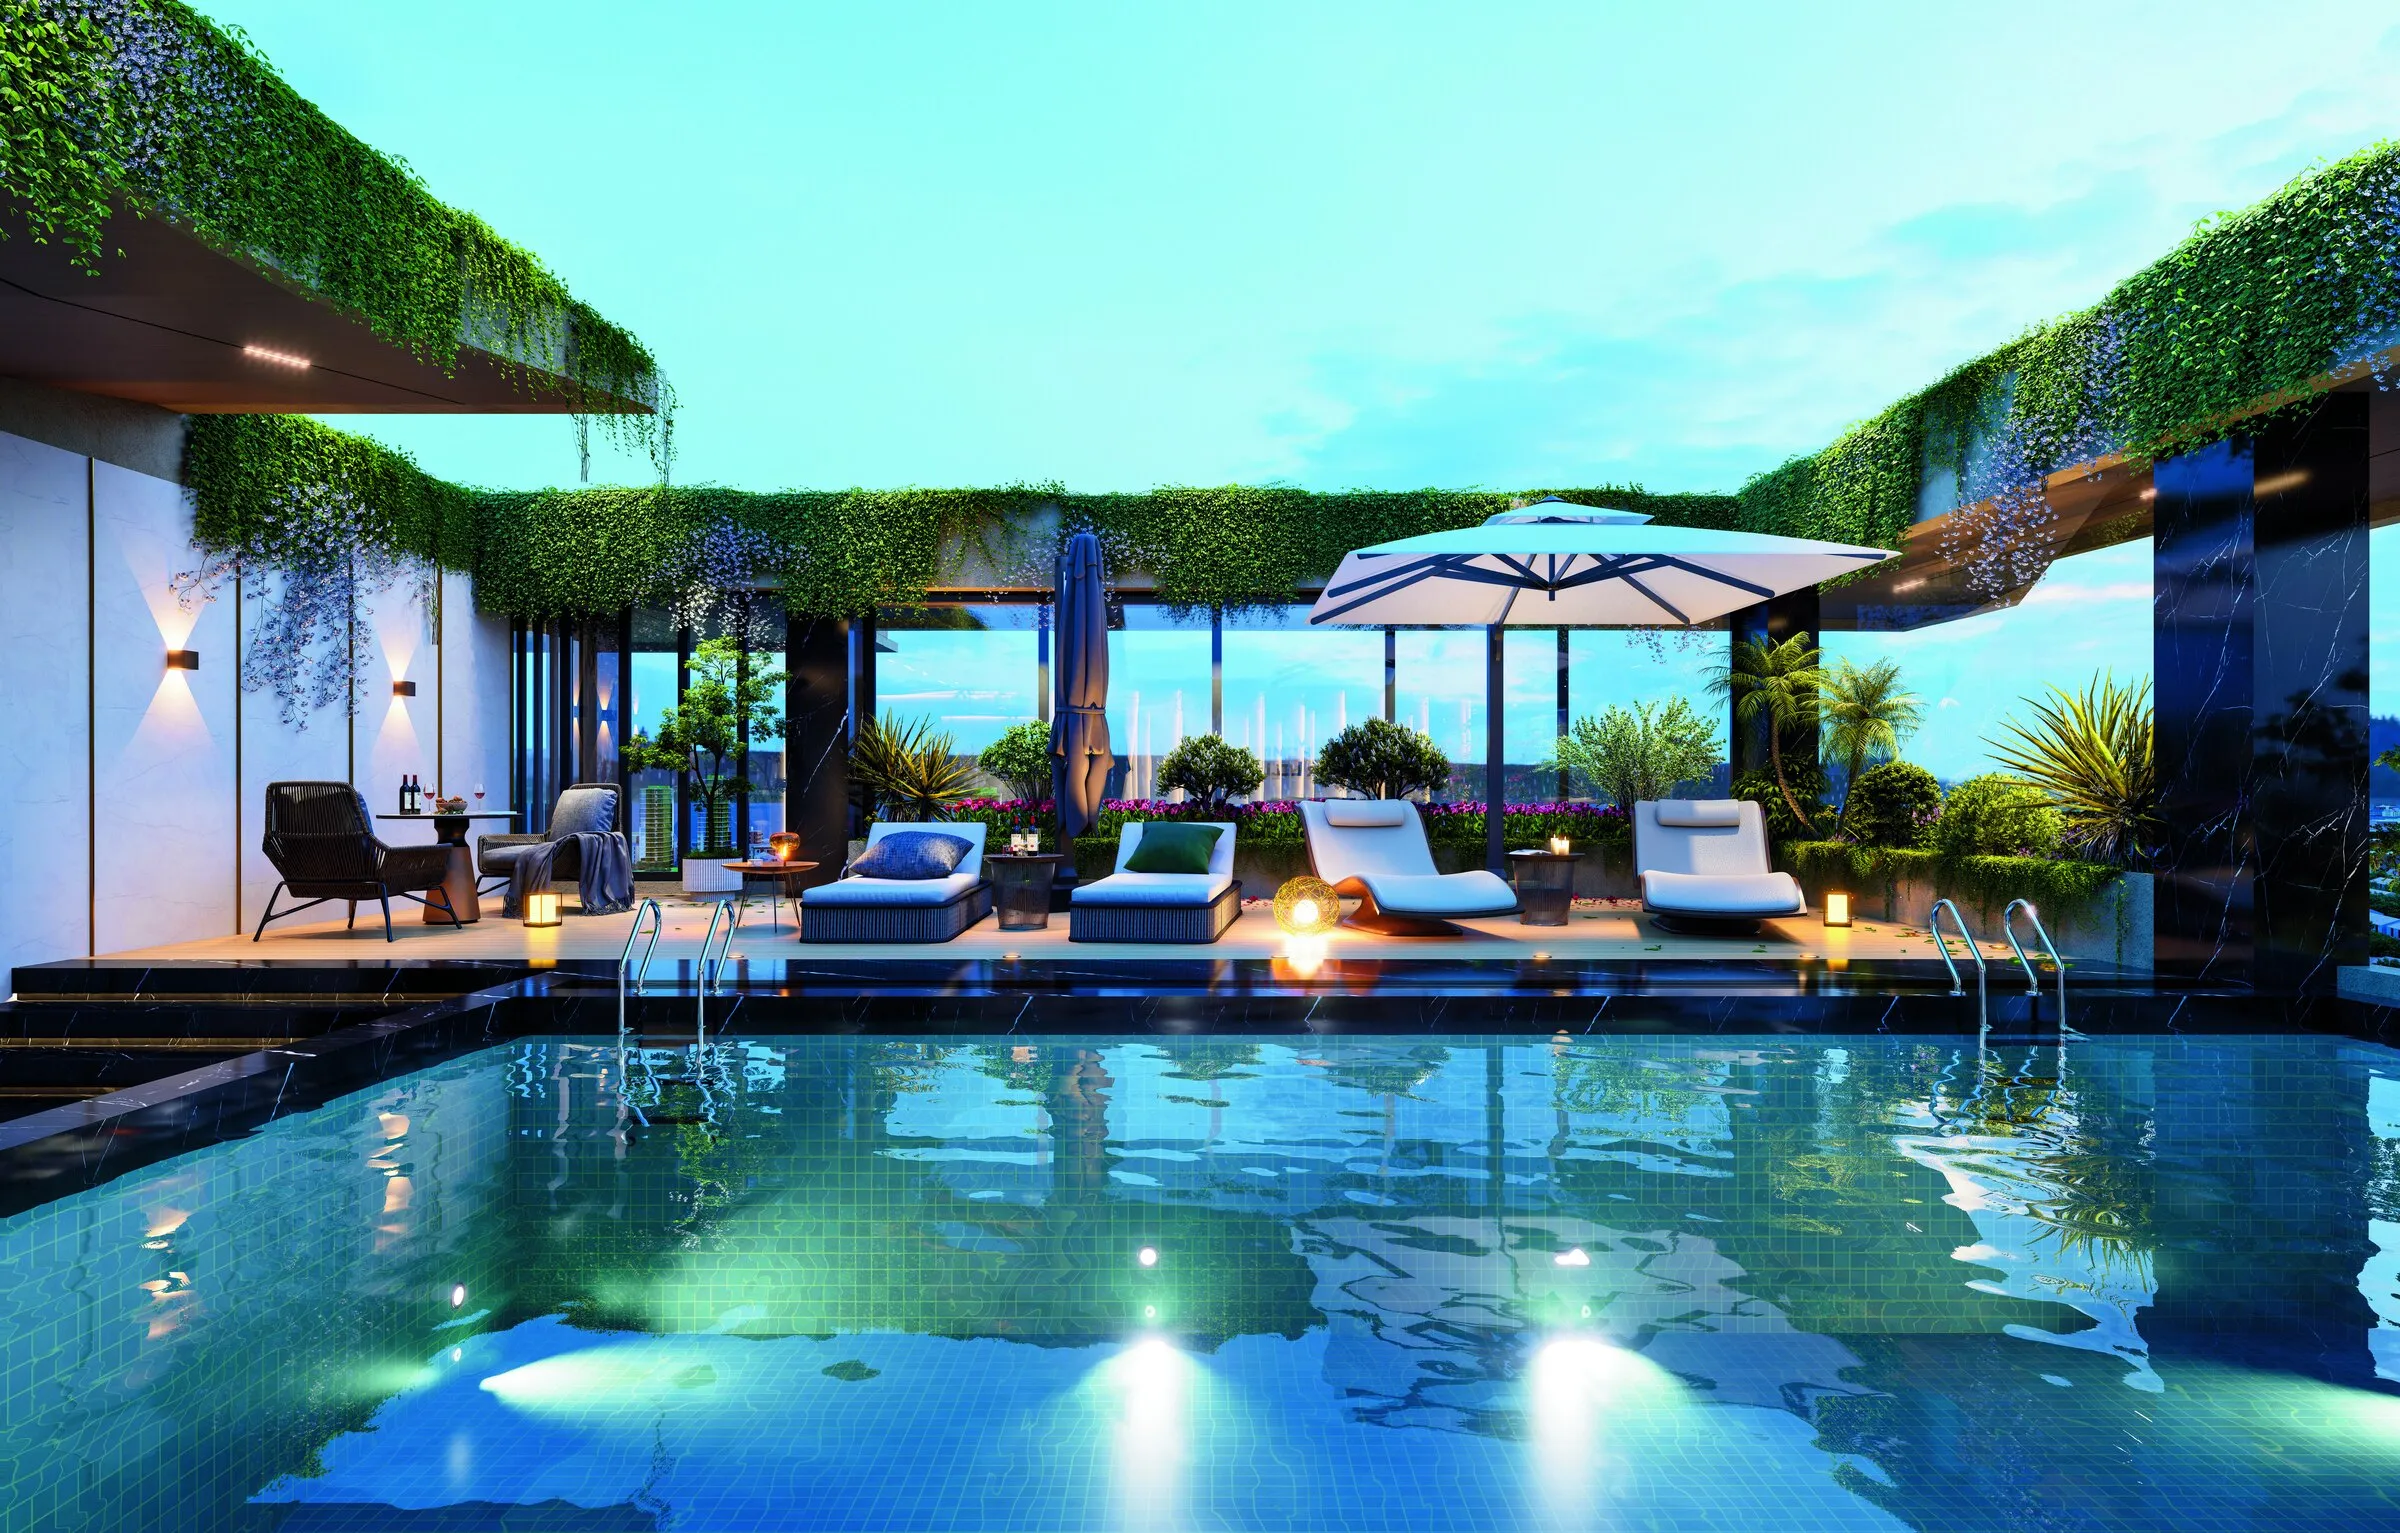
Heated rooftop pool with loungers and an umbrella at dusk
Artist’s impression · Anjoy Homes Upper Hill
Prices from
KES 5.1M
standard payment plan
Apartments
400
in Blocks A and B
Completion
December 2027
planned
Progress
Four levels of parking + Level 9
October 2026
Why now

Three reasons to look at Anjoy Homes Upper Hill in October 2026

  1. 2 minutes to Upper Hill’s offices and prime facilities.

    Upper Hill is home to leading banks, corporate headquarters and international institutions, with shopping and prime facilities close by, and Elgon Arcade Mall (under construction) 2 minutes away. People who work here want to live near work.

    See what’s nearby →
  2. Studios from KES 5.1M.

    Start with a studio or a 1 bedroom (from KES 6.6M), or go up to a 3 bedroom of 152 m². Every home is handed over finished, with a smart lock and a backup generator.

    See the homes →
  3. Today’s price list holds until 31 December 2026.

    Pay in instalments while the building goes up, on the standard 20% / 30% / 30% / 20% plan. Paying ahead of the schedule may qualify you for a discount.

    See the payment plan →
The residences

From a studio to a 3 bedroom.

Download the brochure (PDF) →

Studio

The lowest entry price in the building: a sleeping area behind a partition, open lounge and kitchen, and a balcony.

  • Sleeping area · 1 bath
  • Balcony
Size45 m²
FromKES 5.1M

2 Bedroom A

The most compact 2 bedroom: open lounge and kitchen, two bathrooms, and a balcony off the main bedroom.

  • 2 bed · 2 bath
  • Balcony
Size84 m²
FromKES 9.2M

2 Bedroom B

Adds a separate laundry and a dining area, with the bedrooms at either end and balconies on the main bedroom side.

  • 2 bed · 2 bath
  • Laundry
  • Dining area
  • Balconies
Size98 m²
FromKES 10.7M

2 Bedroom C

A wide lounge and dining room, a long galley kitchen with a separate laundry, and two bathrooms.

  • 2 bed · 2 bath
  • Laundry
  • Dining area
  • Balcony
Size107 m²
FromKES 11.9M

2 Bedroom D

The largest 2 bedroom: three bathrooms, a separate laundry, a dining area and balconies off the lounge and both bedrooms.

  • 2 bed · 3 bath
  • Laundry
  • Dining area
  • Balconies
Size124 m²
FromKES 13.8M

3 Bedrooms

The largest home: a wide lounge and dining area, three bathrooms, a storage room and a separate laundry.

  • 3 bed · 3 bath
  • Laundry and storage
  • Built-in oven
Size152 m²
FromKES 16.6M

Floor plans are artist’s impressions; areas are gross and approximate. Prices are for the standard instalment plan (20% / 30% / 30% / 20%) and valid until 31 December 2026. They vary by floor; higher floors cost more. An adjoining 3 bedroom and 1 bedroom can be combined into a 4 bedroom, subject to availability. Get the full price list →

Location

Close to the centre of Upper Hill.

Mawensi Road, off Matumbato Road, is minutes from Upper Hill’s landmarks: Britam Tower, UAP Old Mutual Tower and Elgon Arcade Mall (under construction), among the banks, headquarters and prime facilities. To the south and east, the homes look out over open green land towards Nairobi National Park.
Open in Google Maps → Ask for a rental estimate →

Work & business

  • Upper Hill financial centre2 min
  • Nairobi CBD12 min
  • Westlands19 min

Shopping

  • Elgon Arcade Mall (under construction)2 min
  • Tmall5 min
  • Carrefour Mega5 min

Travel

  • Wilson Airport8 min
  • Jomo Kenyatta International Airport22 min
Amenities

A rooftop pool above the city, and security you don’t have to think about.

Rooftop pool with loungers, planting and city views
Heated rooftop pool Artist’s impression
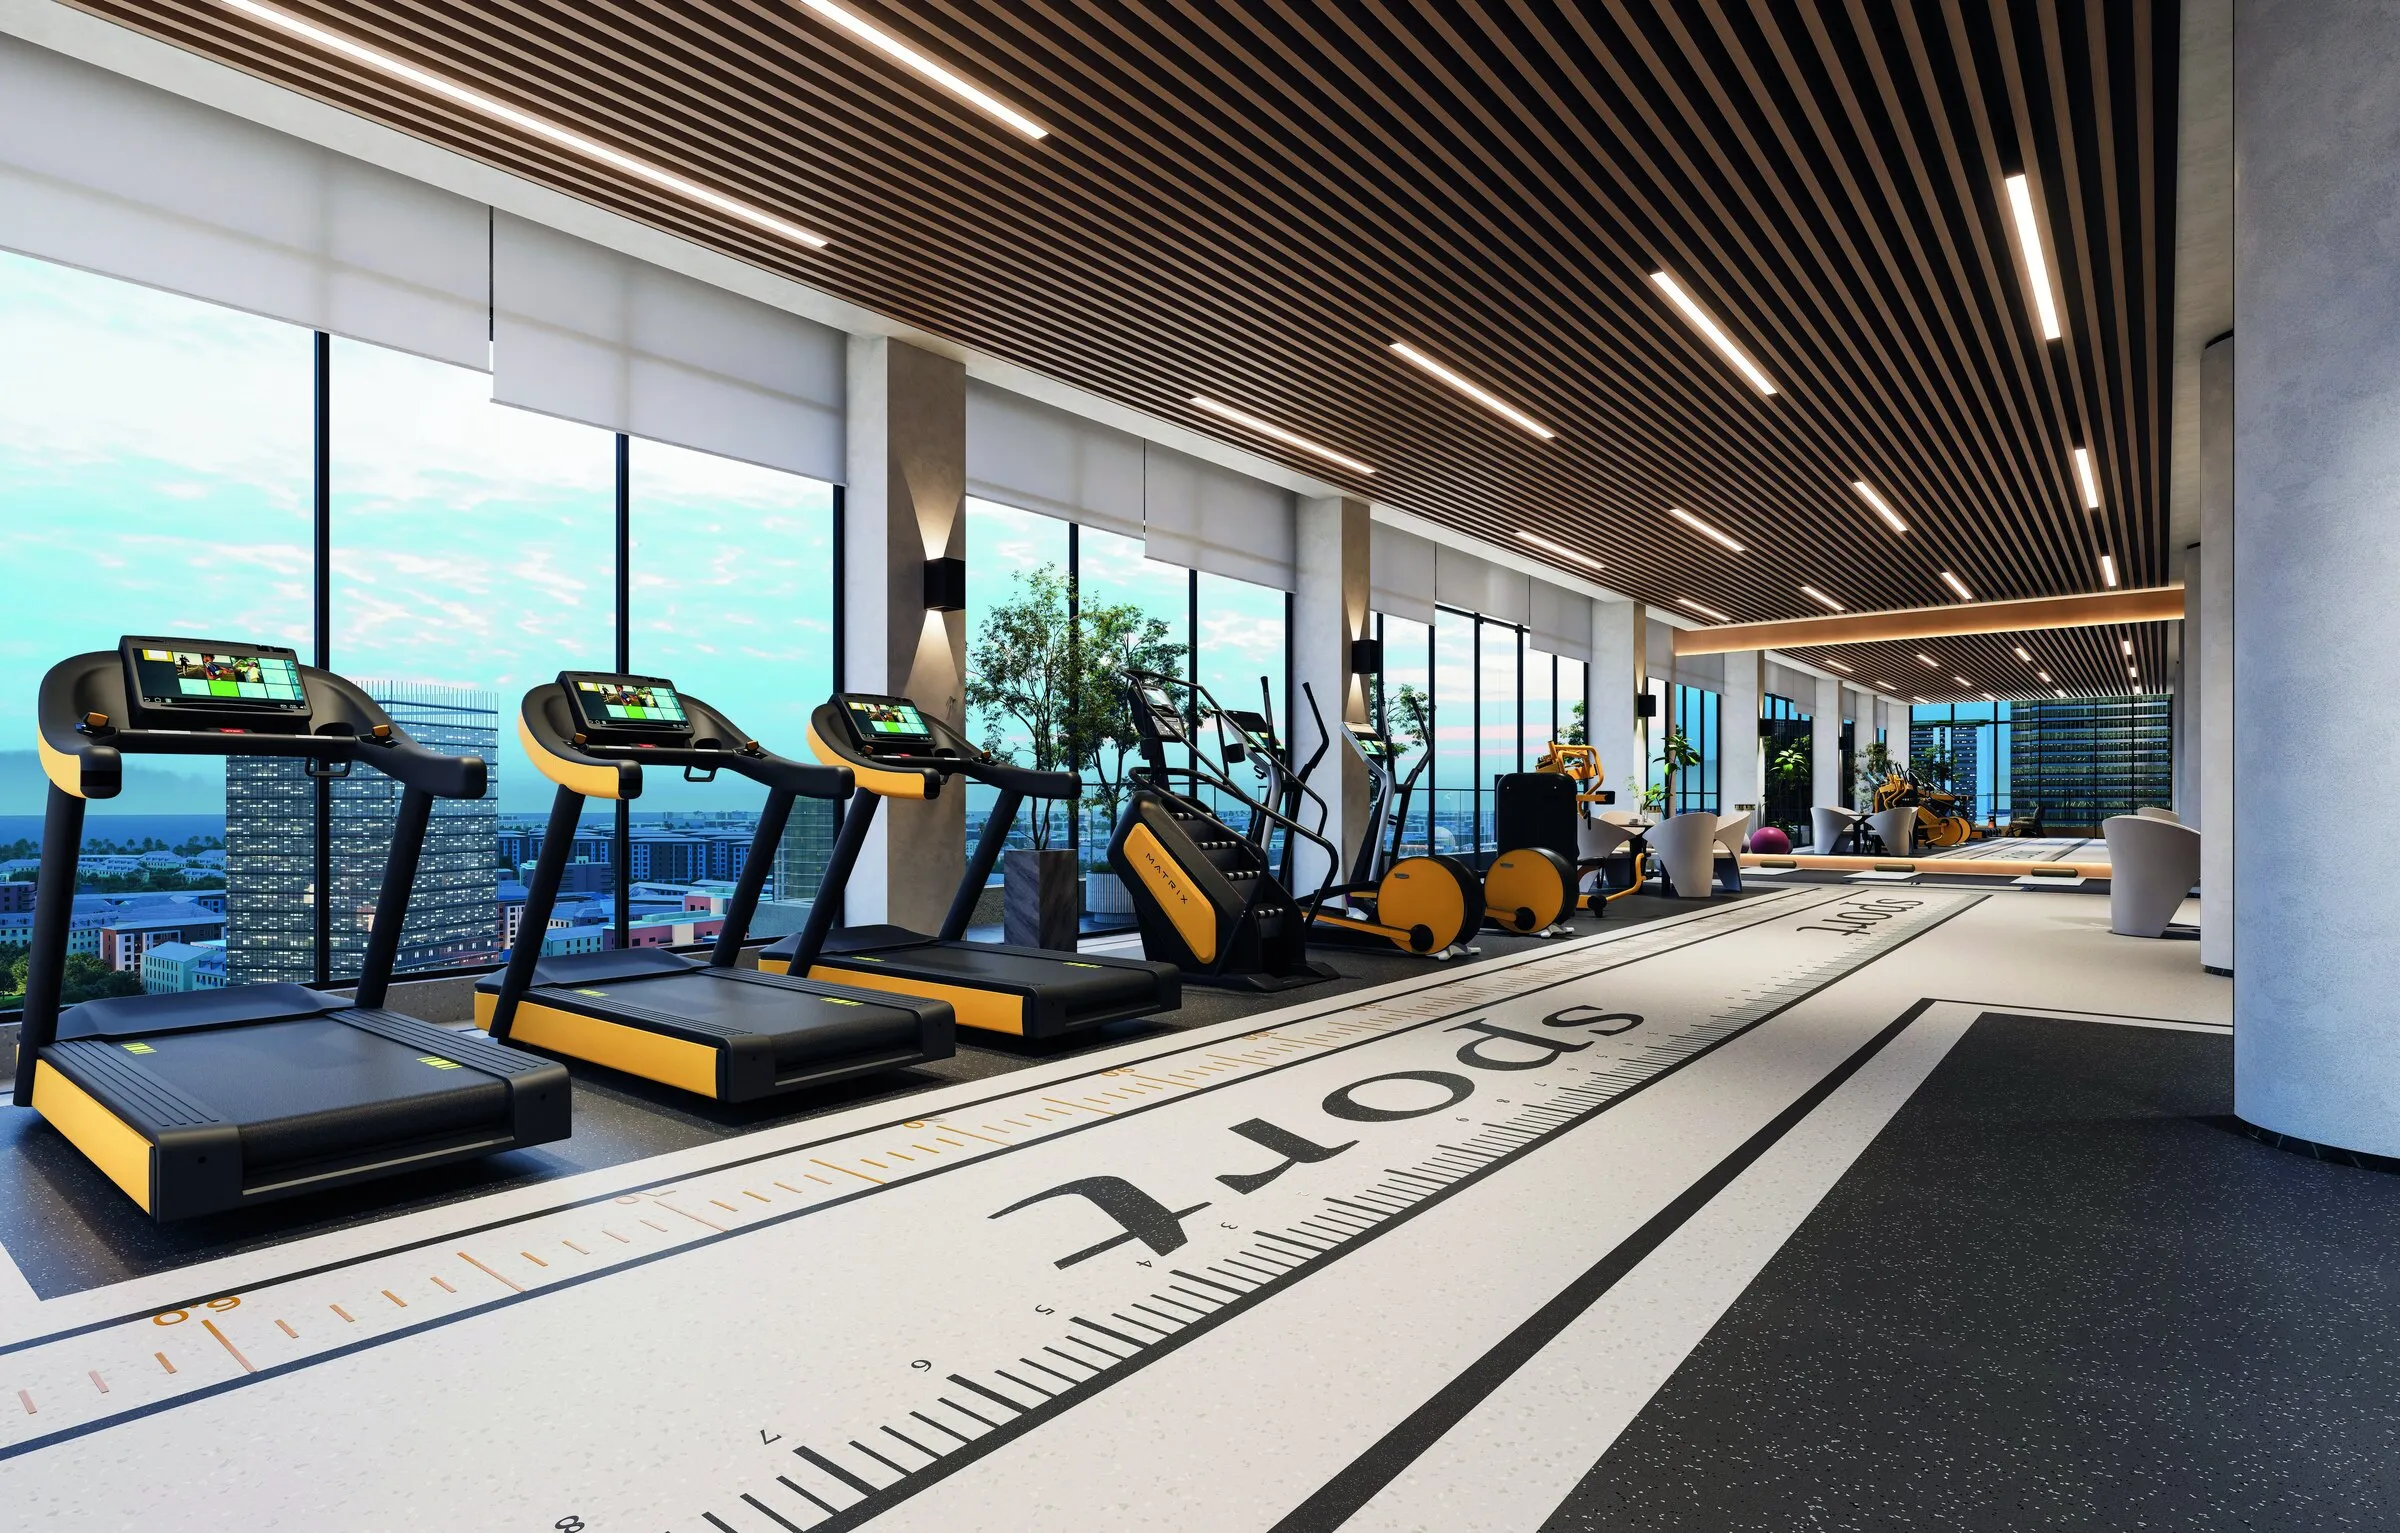
Fitness centre with treadmills along a full-height window
Fitness centre Artist’s impression
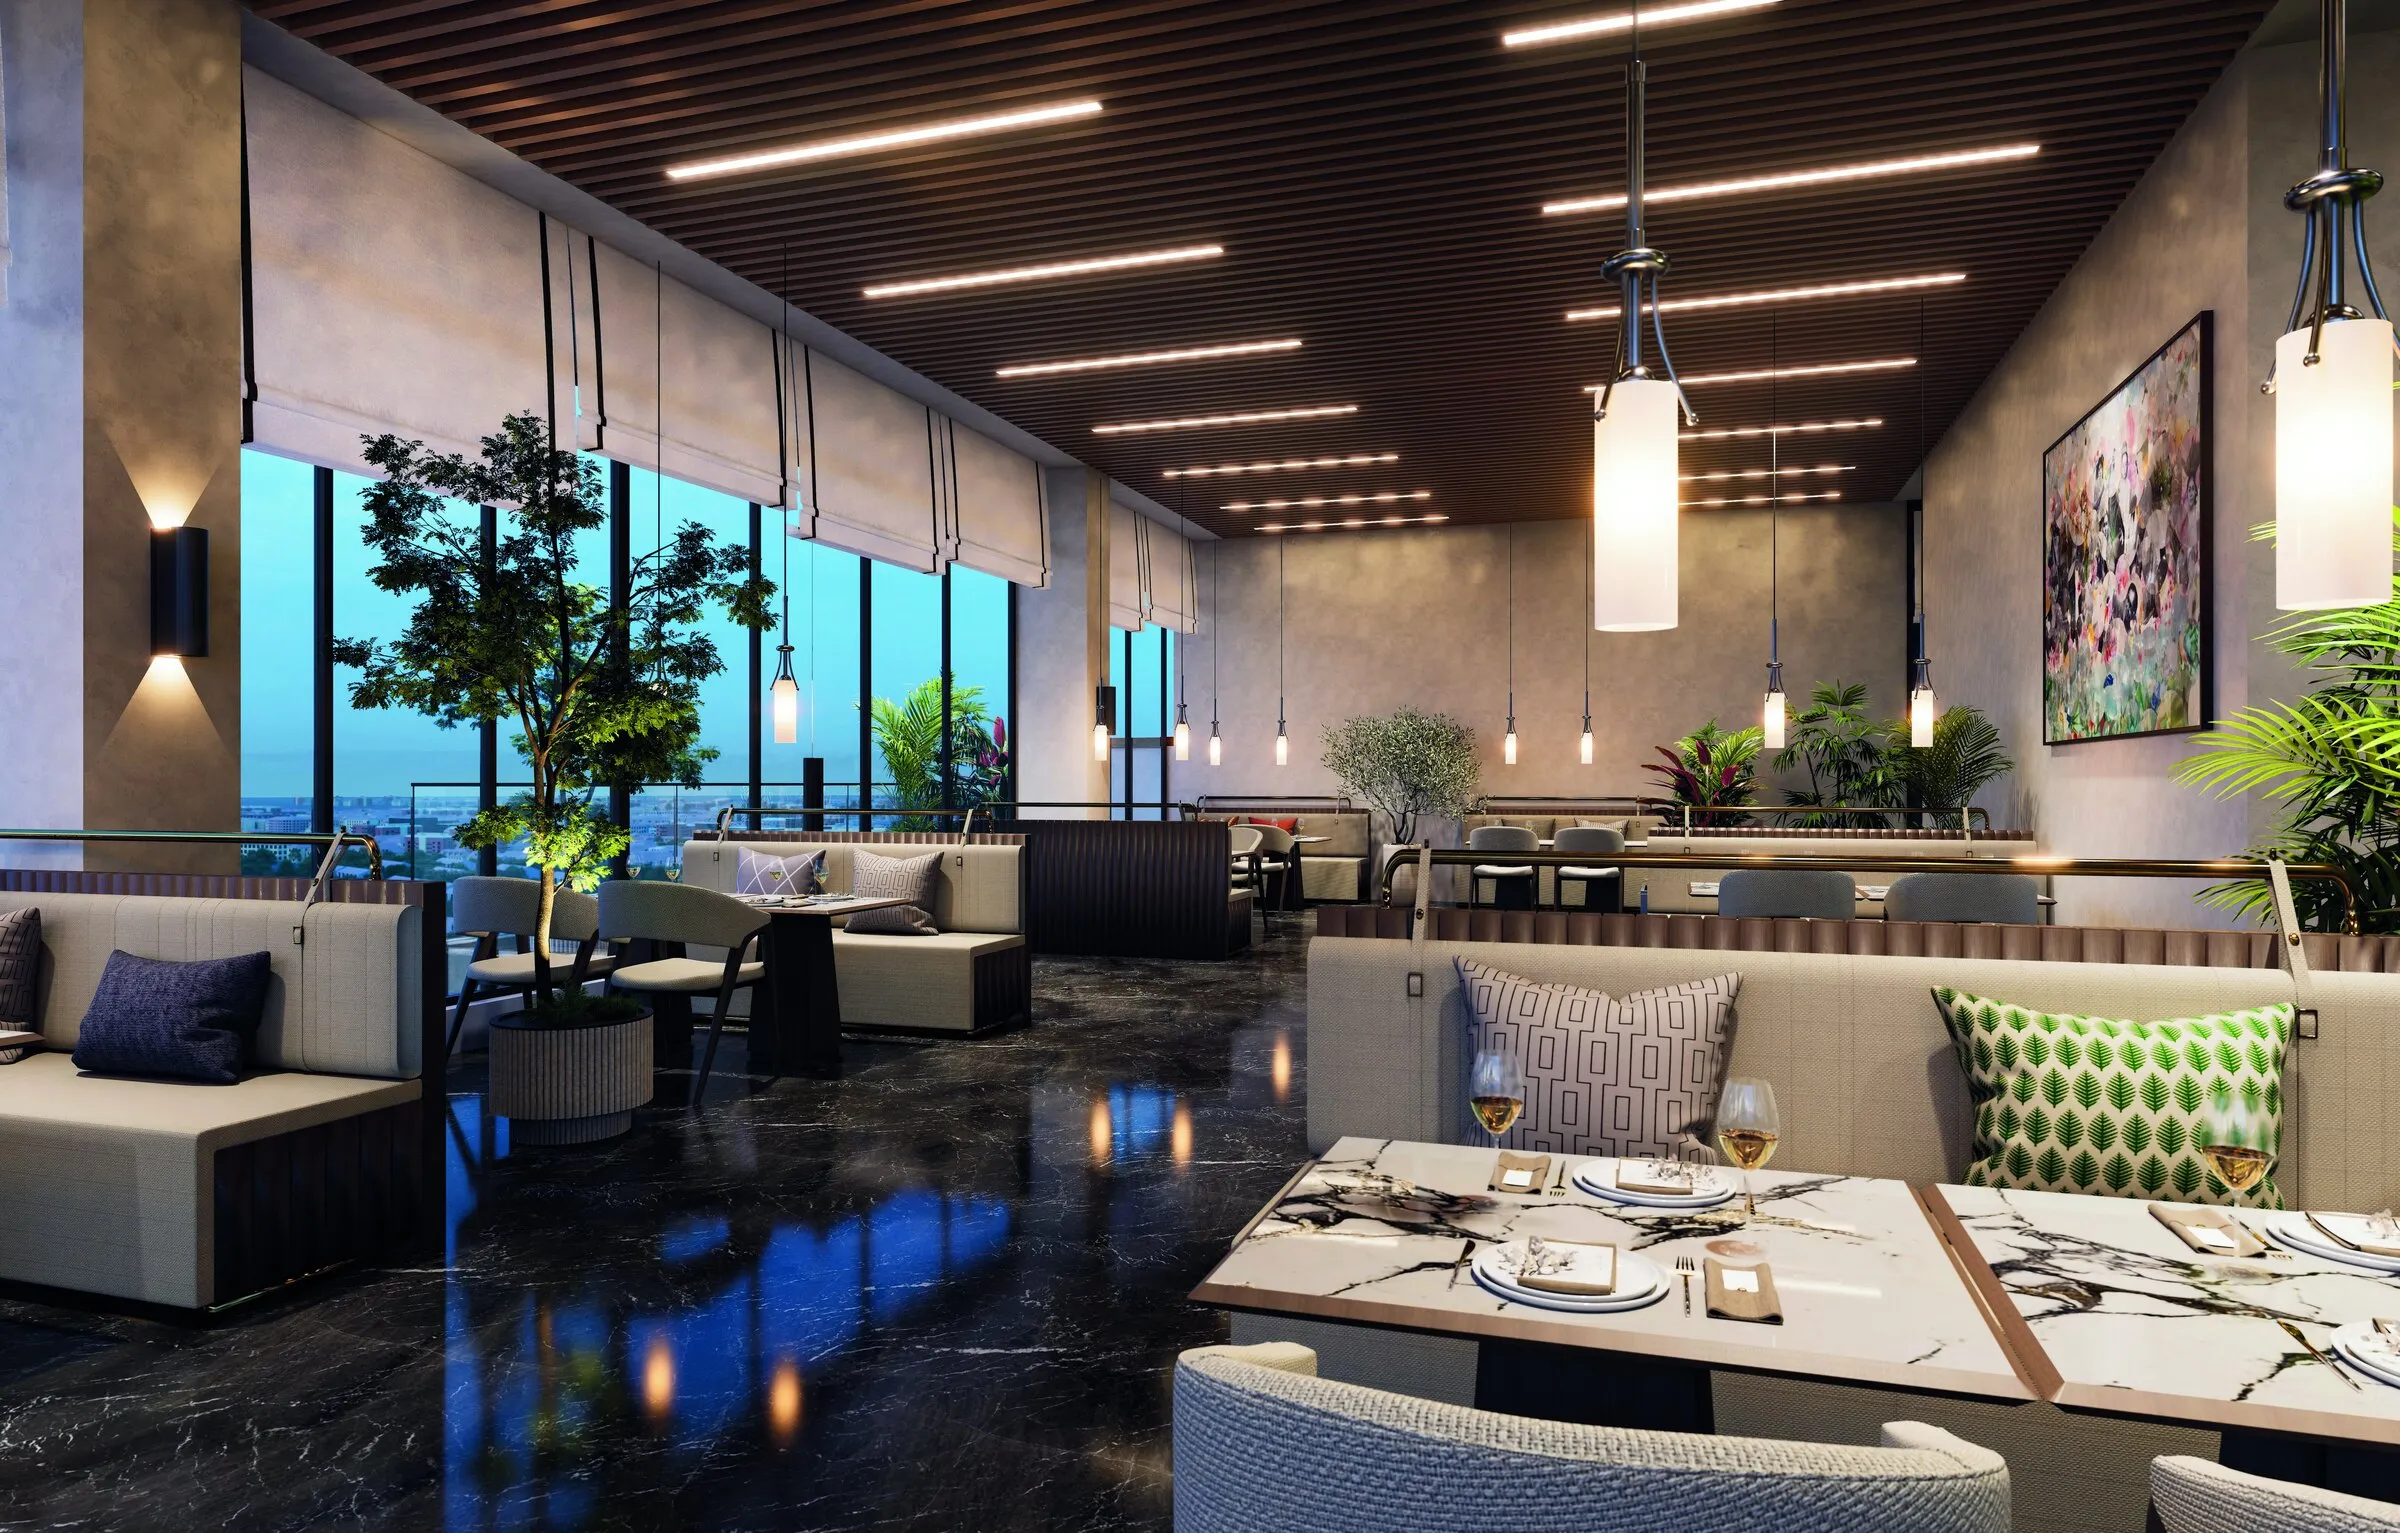
Coffee bar and lounge with sofas, pendant lights and city views
Coffee bar and lounge Artist’s impression
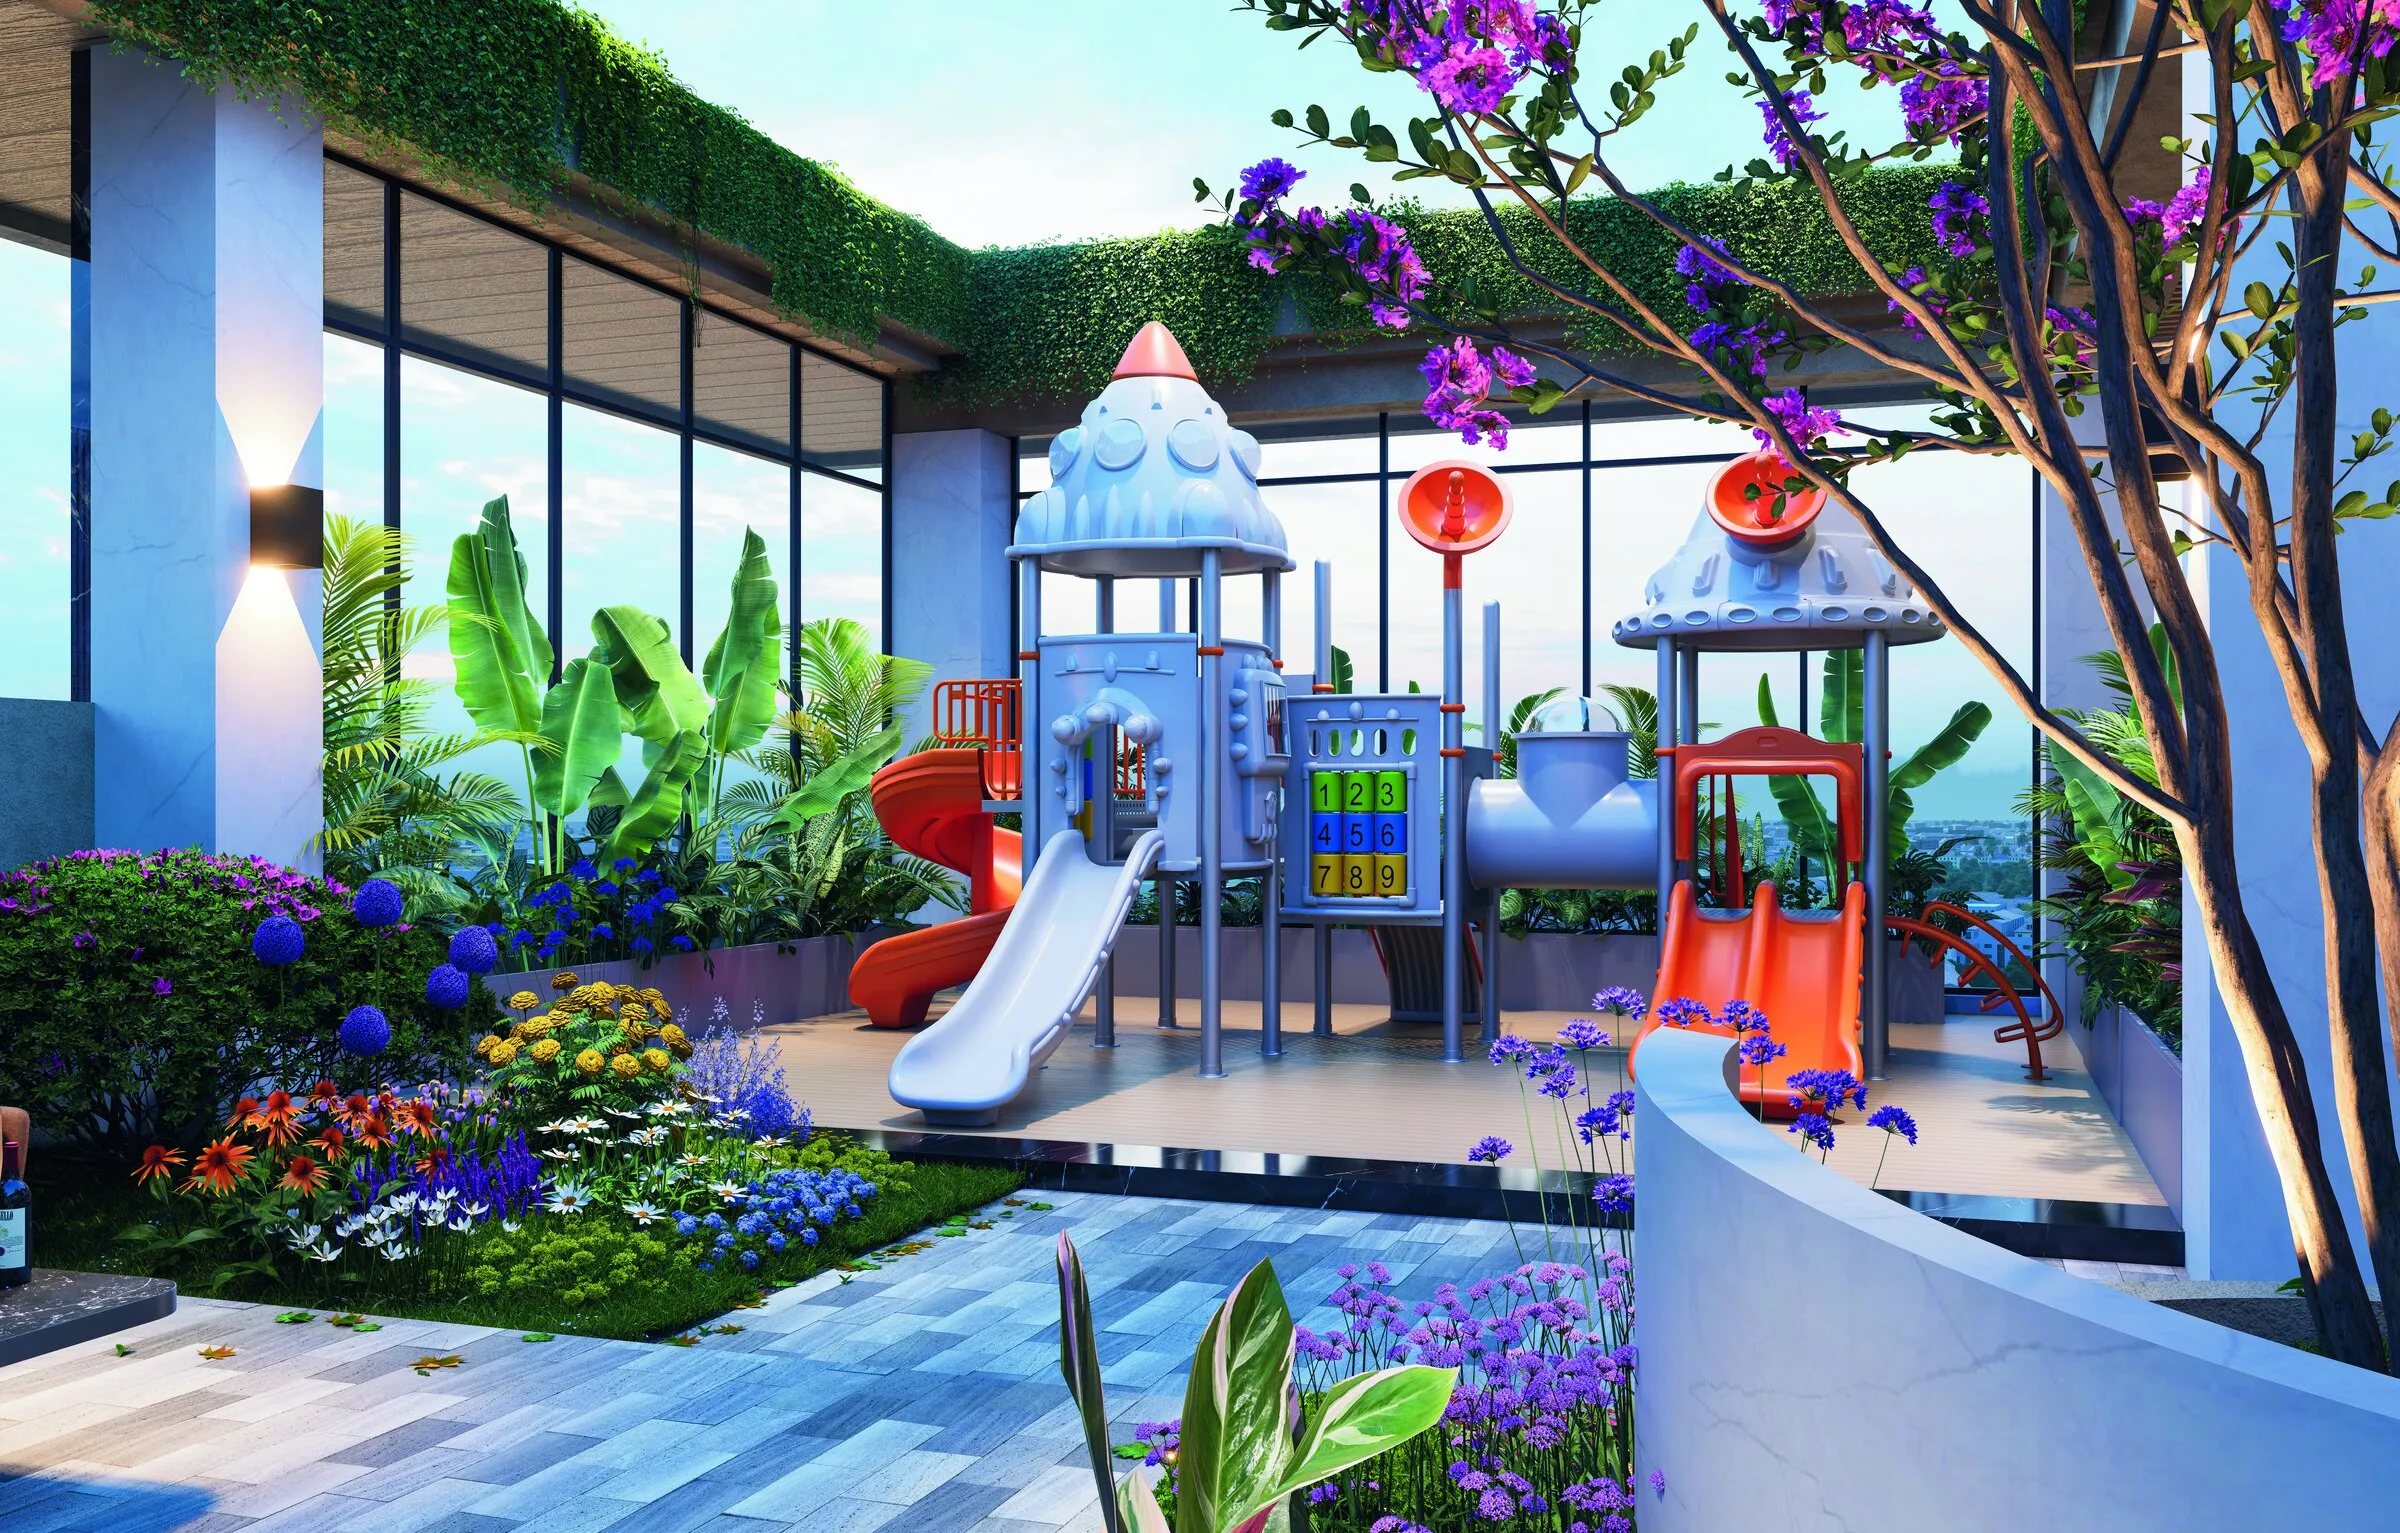
Children’s play area with slides among planted gardens
Kids’ play zone Artist’s impression
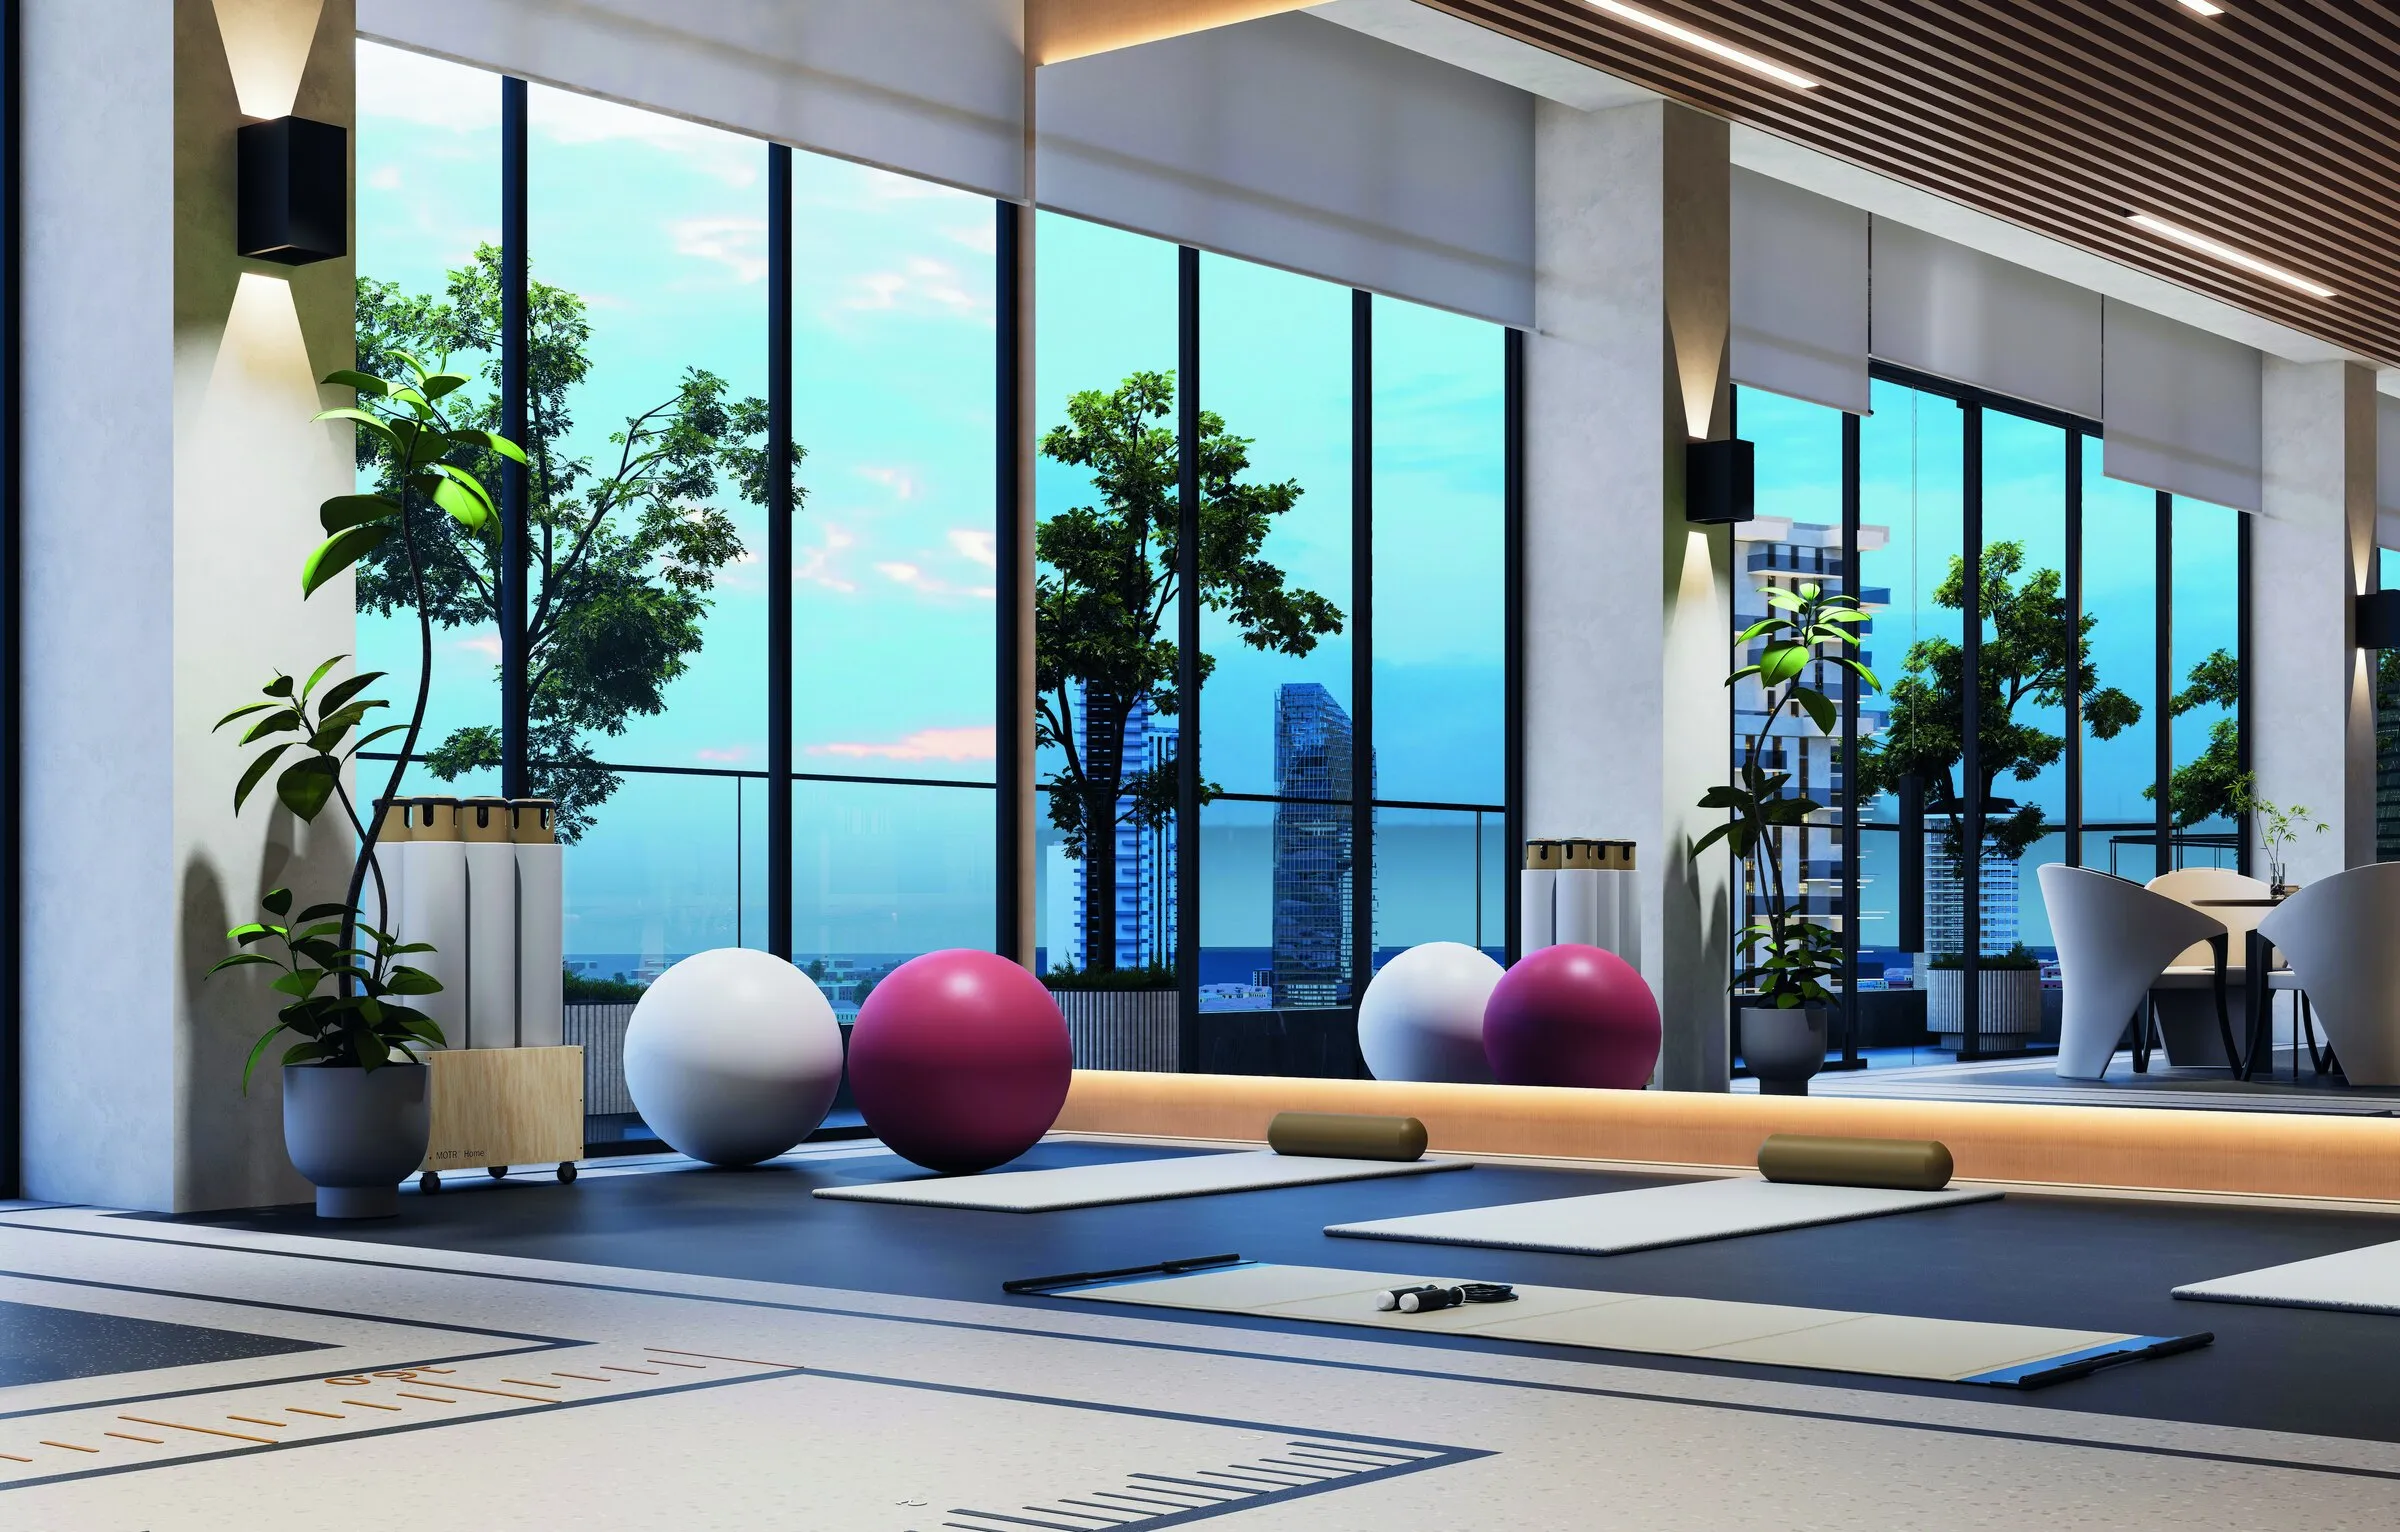
Yoga room with mats and exercise balls in front of tall windows
Yoga room Artist’s impression
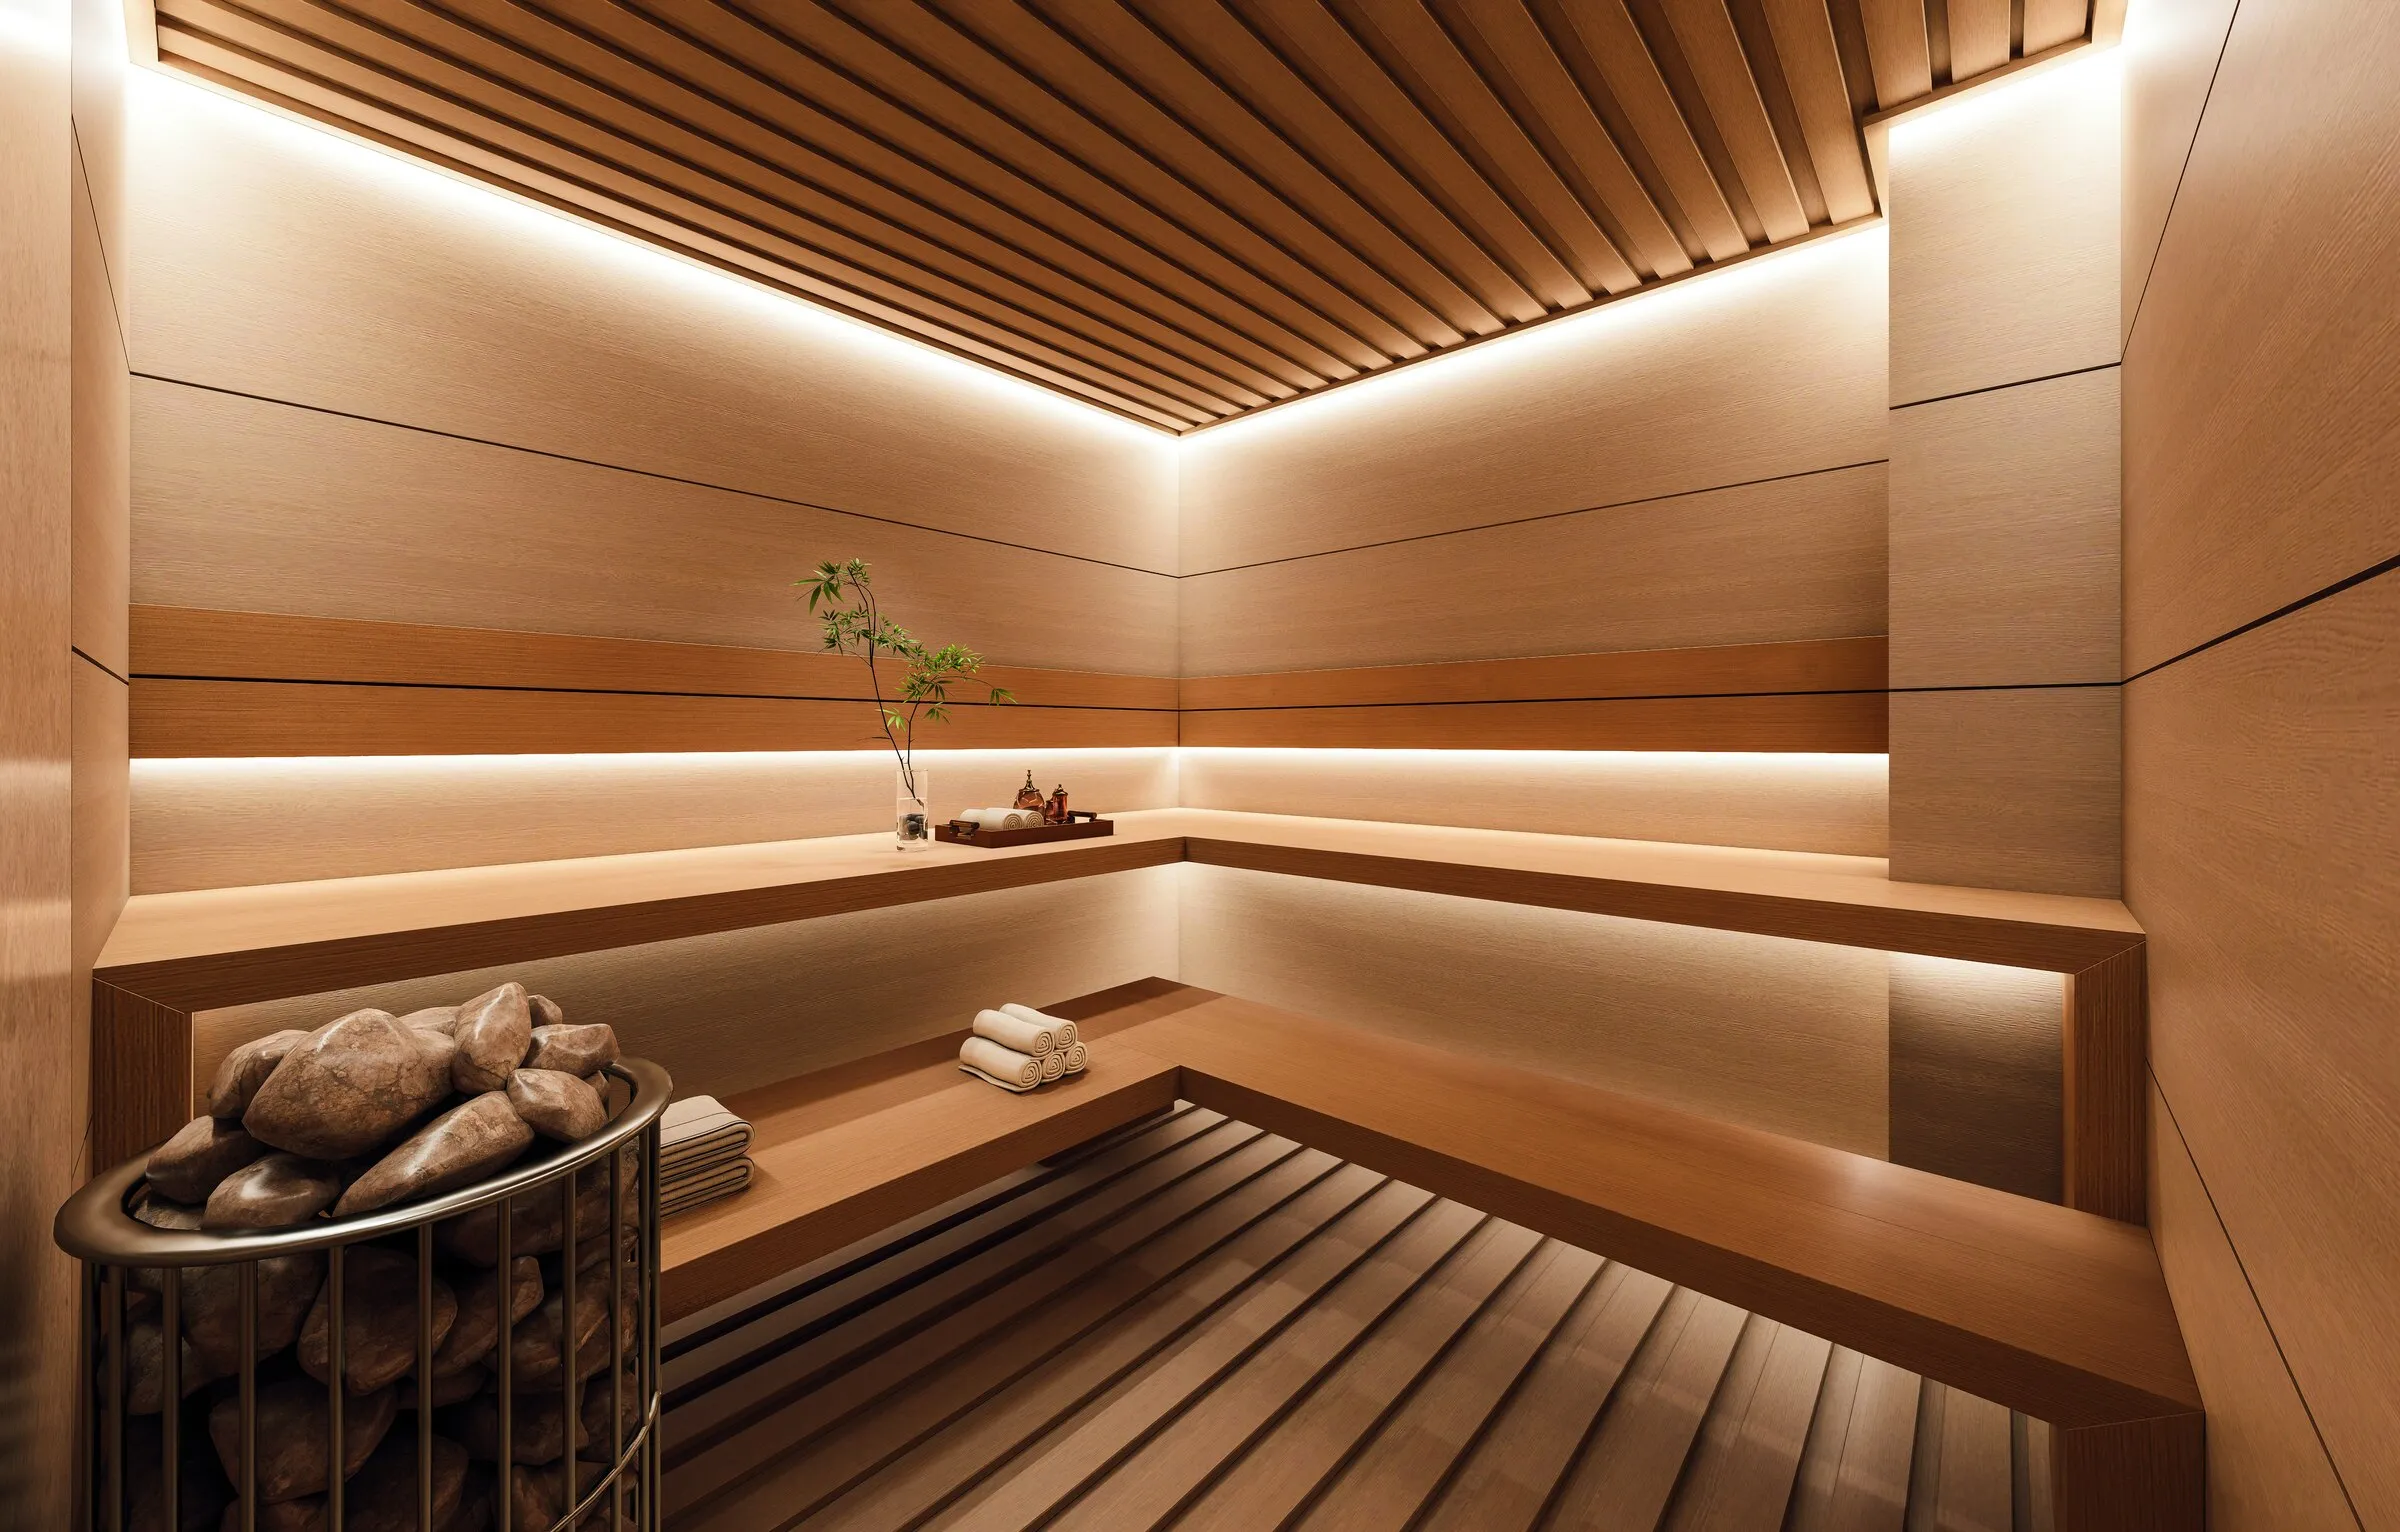
Timber-lined sauna with benches and a stone heater
Sauna Artist’s impression
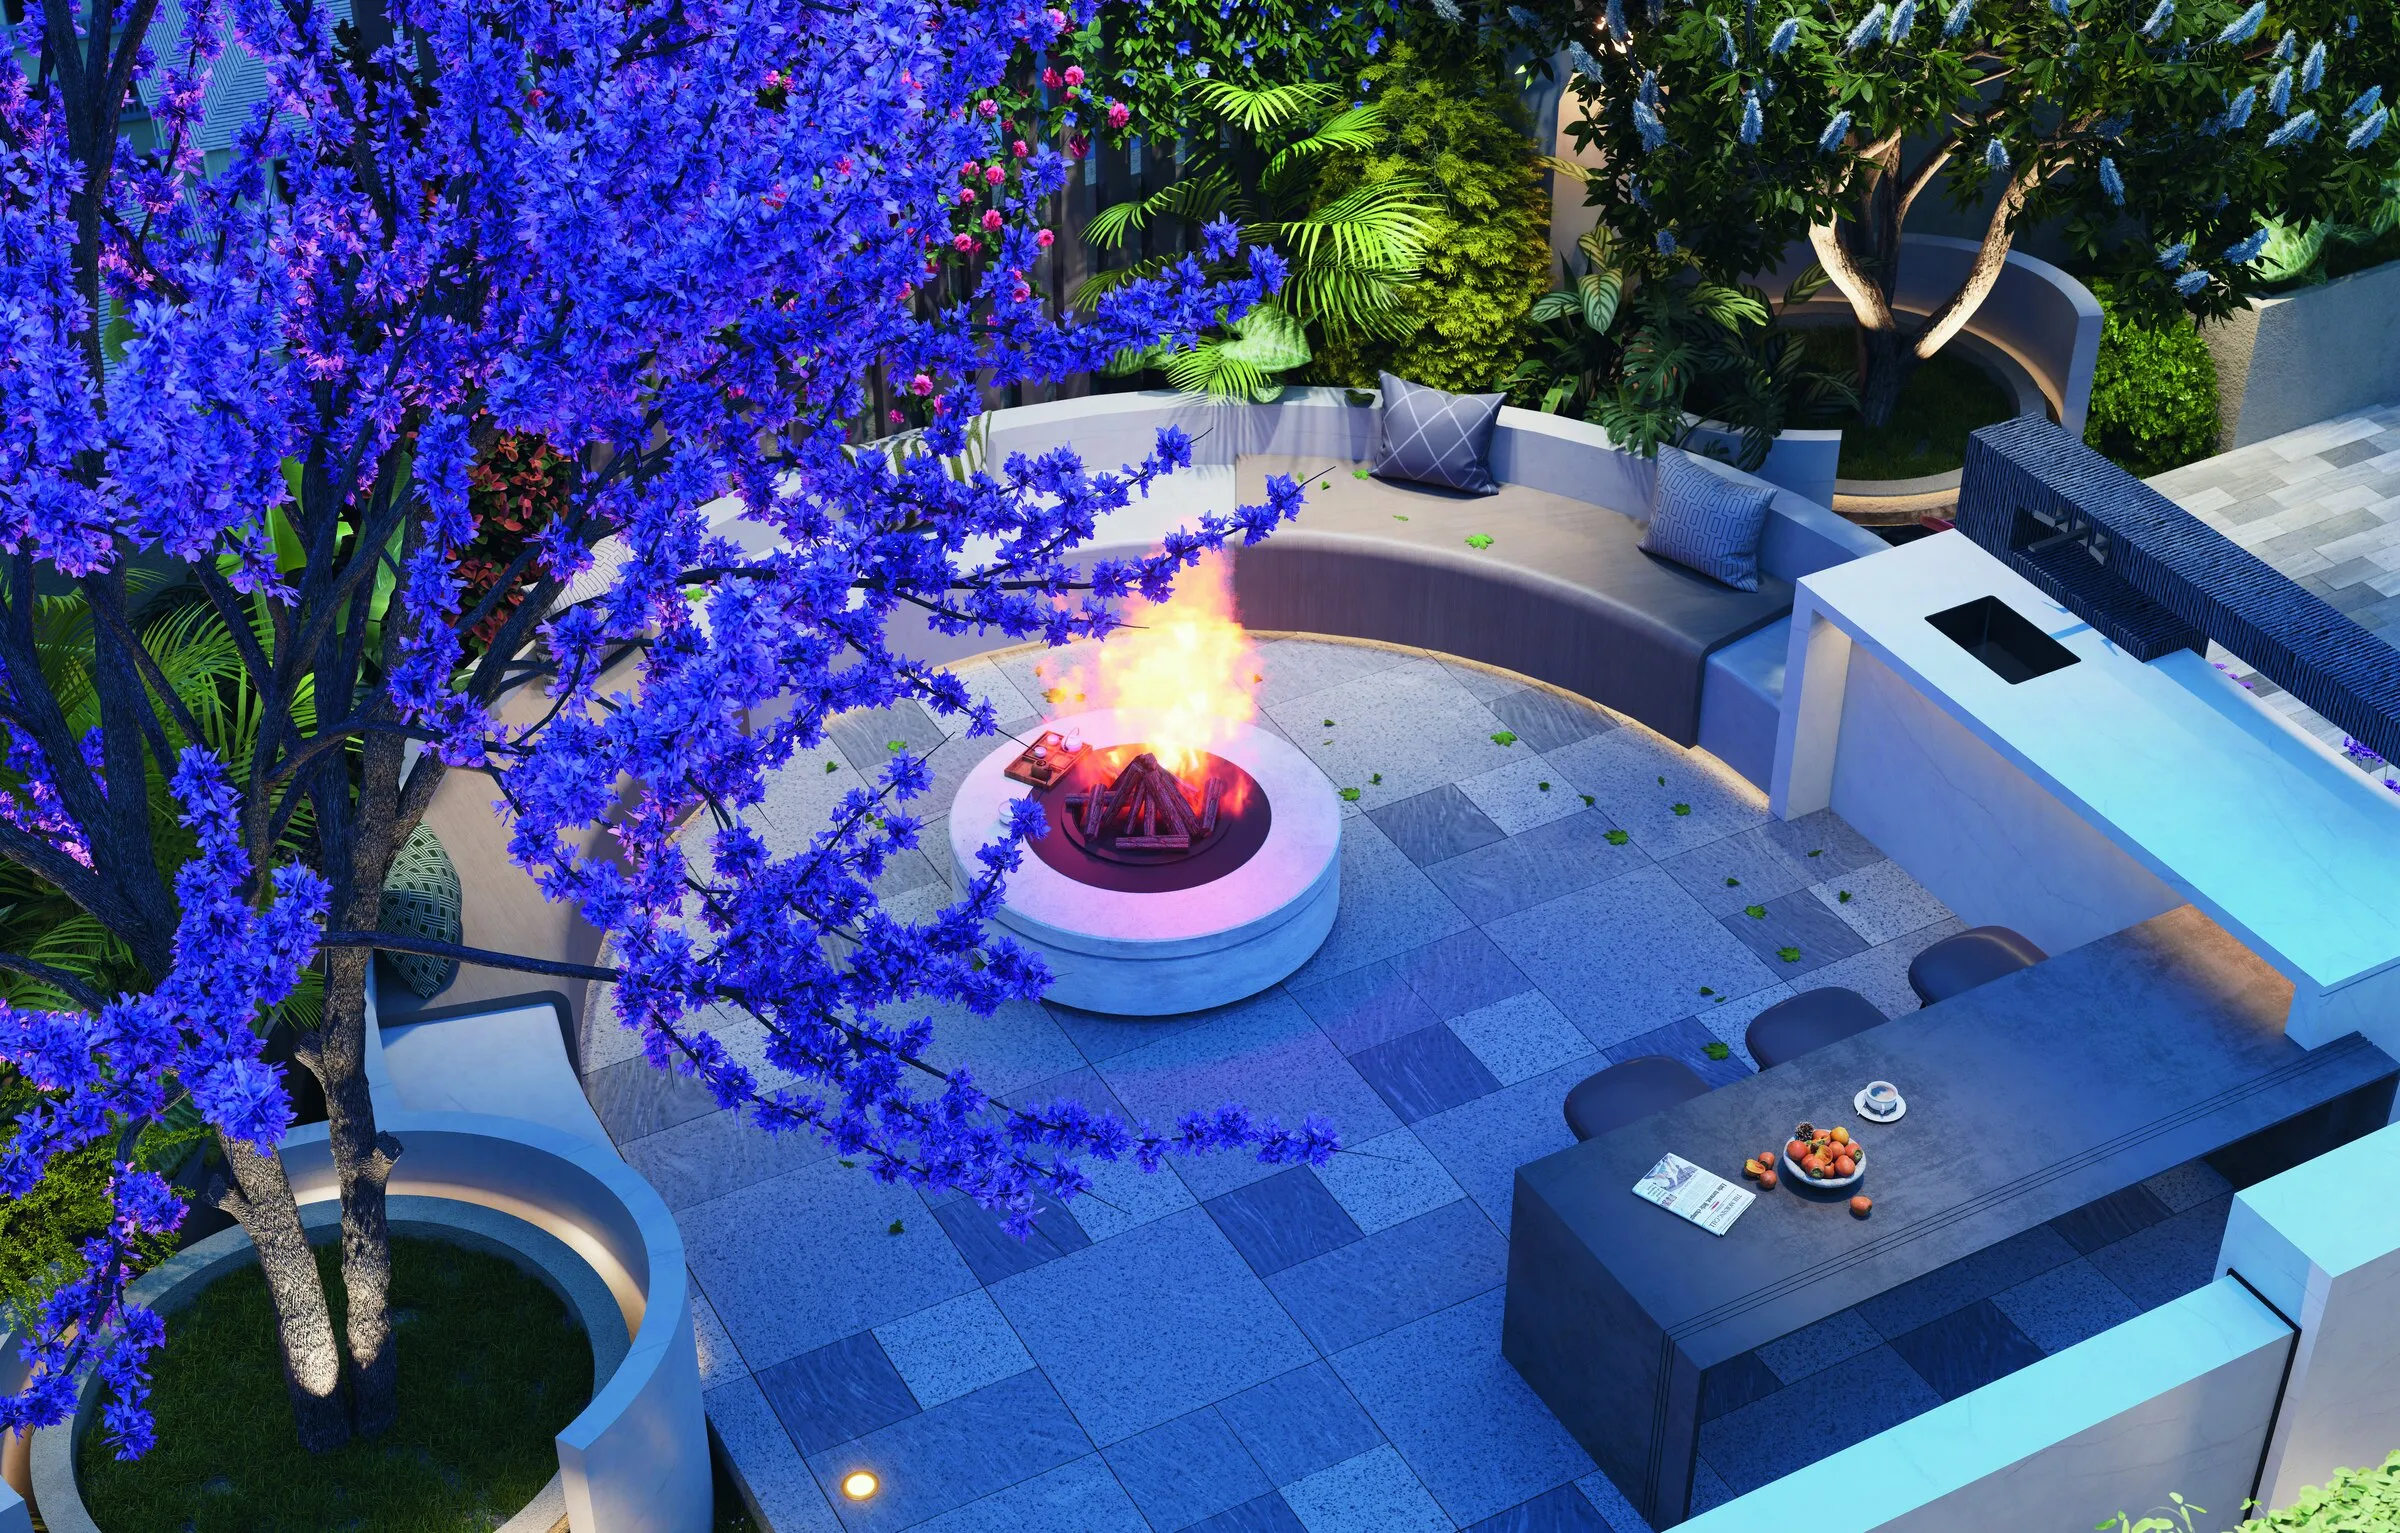
Outdoor seating around a fire pit, under a flowering tree
Party area Artist’s impression

Security

  • Perimeter security system
  • 24-hour manned surveillance
  • Managed access control
  • Smart lock on every front door
  • Secure neighbourhood, near a university and a police station

Comfort

  • Full-load backup generator for every unit
  • 4 high-speed lifts
  • Continuous water supply
  • Ample parking on 4 levels
  • Smart property service app

Leisure

  • Heated rooftop pool
  • Fitness centre and yoga room
  • Sauna
  • Lounge, coffee bar and social hub
  • Kids’ play zone
  • Private event space
Handover specification

What’s included when you get the keys.

Every home is handed over finished to this standard. Furniture, decorative chandeliers and pendant lights are not included.

Throughout

Flooring
Polished tiles in living areas; non-slip matte tiles in wet areas
Walls
Plaster with silk-finish paint
Ceiling
Designer gypsum detailing
Lighting
Ceiling-mounted light fittings in every room
Switches and sockets
ISO-standard, Schneider, Chint or equivalent

Doors, windows and balconies

Windows
Powder-coated aluminium frames with glass
Curtains
Side-opening fabric drapes with sheers
Front door
Laminated, with a smart lock
Internal doors
Veneer-faced MDF to living areas; glass doors to bathrooms and balconies
Balcony
Steel safety railings

Kitchen, bedrooms and bathrooms

Kitchen
High-gloss or textured cabinets with soft-close fittings and drawers
Appliances
Built-in hob and cooker hood in every home; built-in oven in 2 bedroom and larger
Wardrobes
Full-height melamine
Bathrooms
Sanitary ware, shower partition, overhead shower, towel rails, toilet-roll holder and shower shelf

The developer may substitute materials of equivalent quality.

Payment plan

Pay in instalments while the building goes up.

The standard plan spreads the price over four instalments. The prices on this site are for this plan.

  1. 0120%
  2. 0230%
  3. 0330%
  4. 0420%

Paying ahead of the schedule may qualify you for a discount. Mortgage purchases are priced higher than the off-plan prices.

Get a payment schedule for your unit →
Off-plan prices

Today’s prices hold until 31 December 2026.

Buy before then to lock in the current price list. Tell us how much you can pay upfront and we’ll show you what it saves.

Ask about the early bird offer
Construction progress

Going up on Mawensi Road.

Ground was broken in April 2025. The foundations and basements are complete; the frame of Blocks A and B is rising, with interior works following floor by floor.

  1. Ground brokenApril 2025
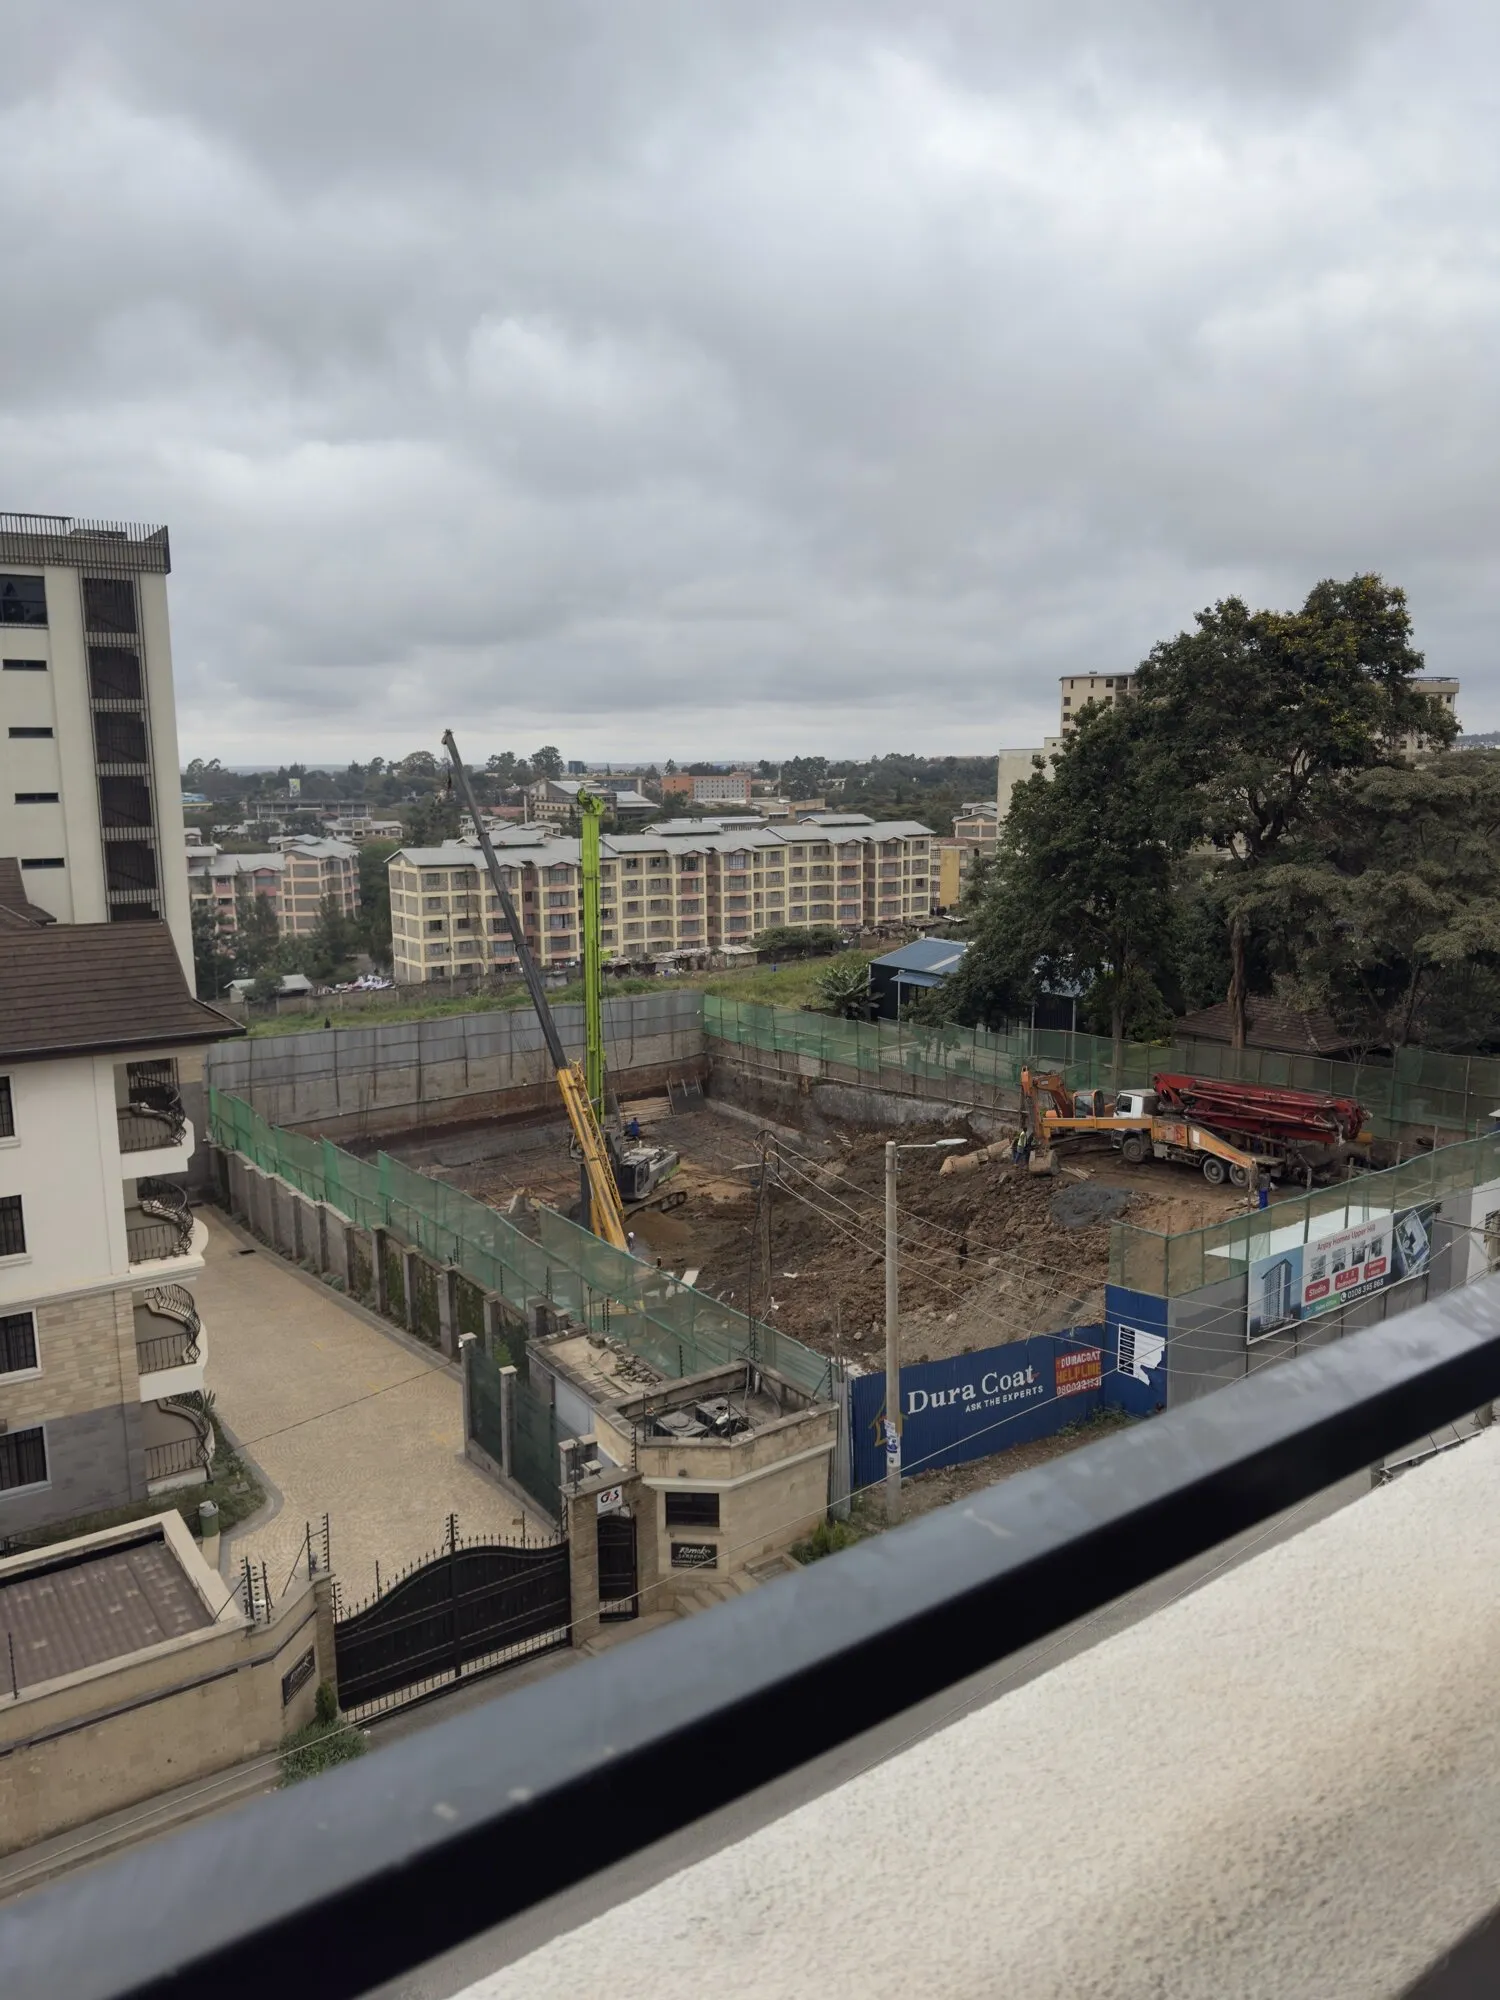
  2. ExcavationApril–June 2025
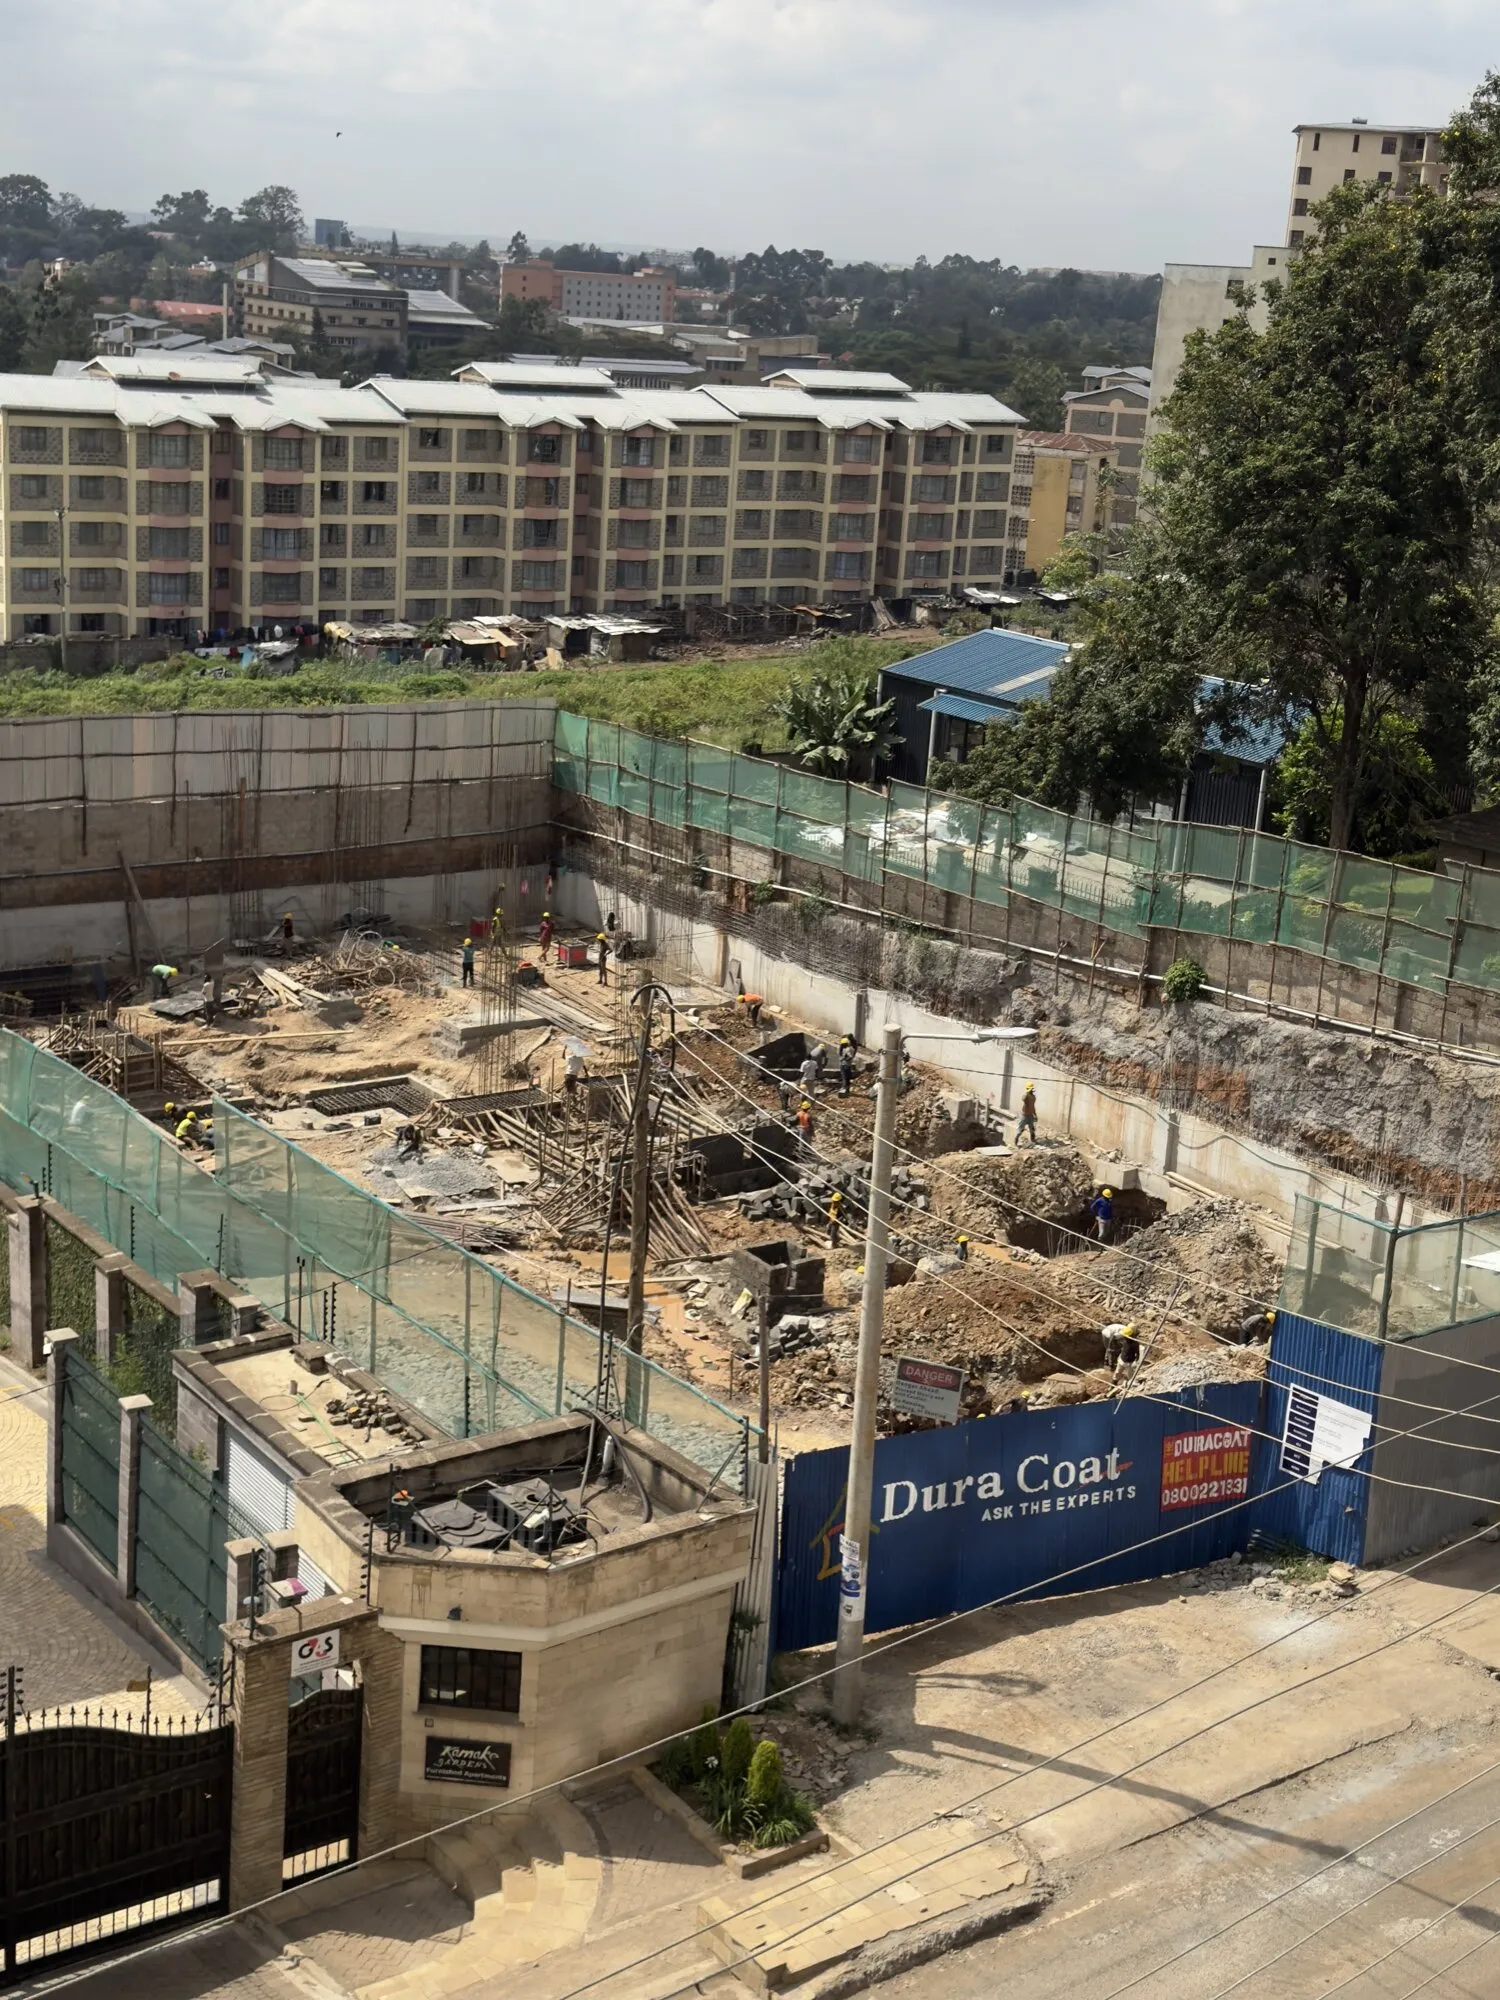
  3. FoundationsJuly–December 2025

    More than 100 piles, the deepest over 20 m, to keep the building safe and long-lasting on complex ground.

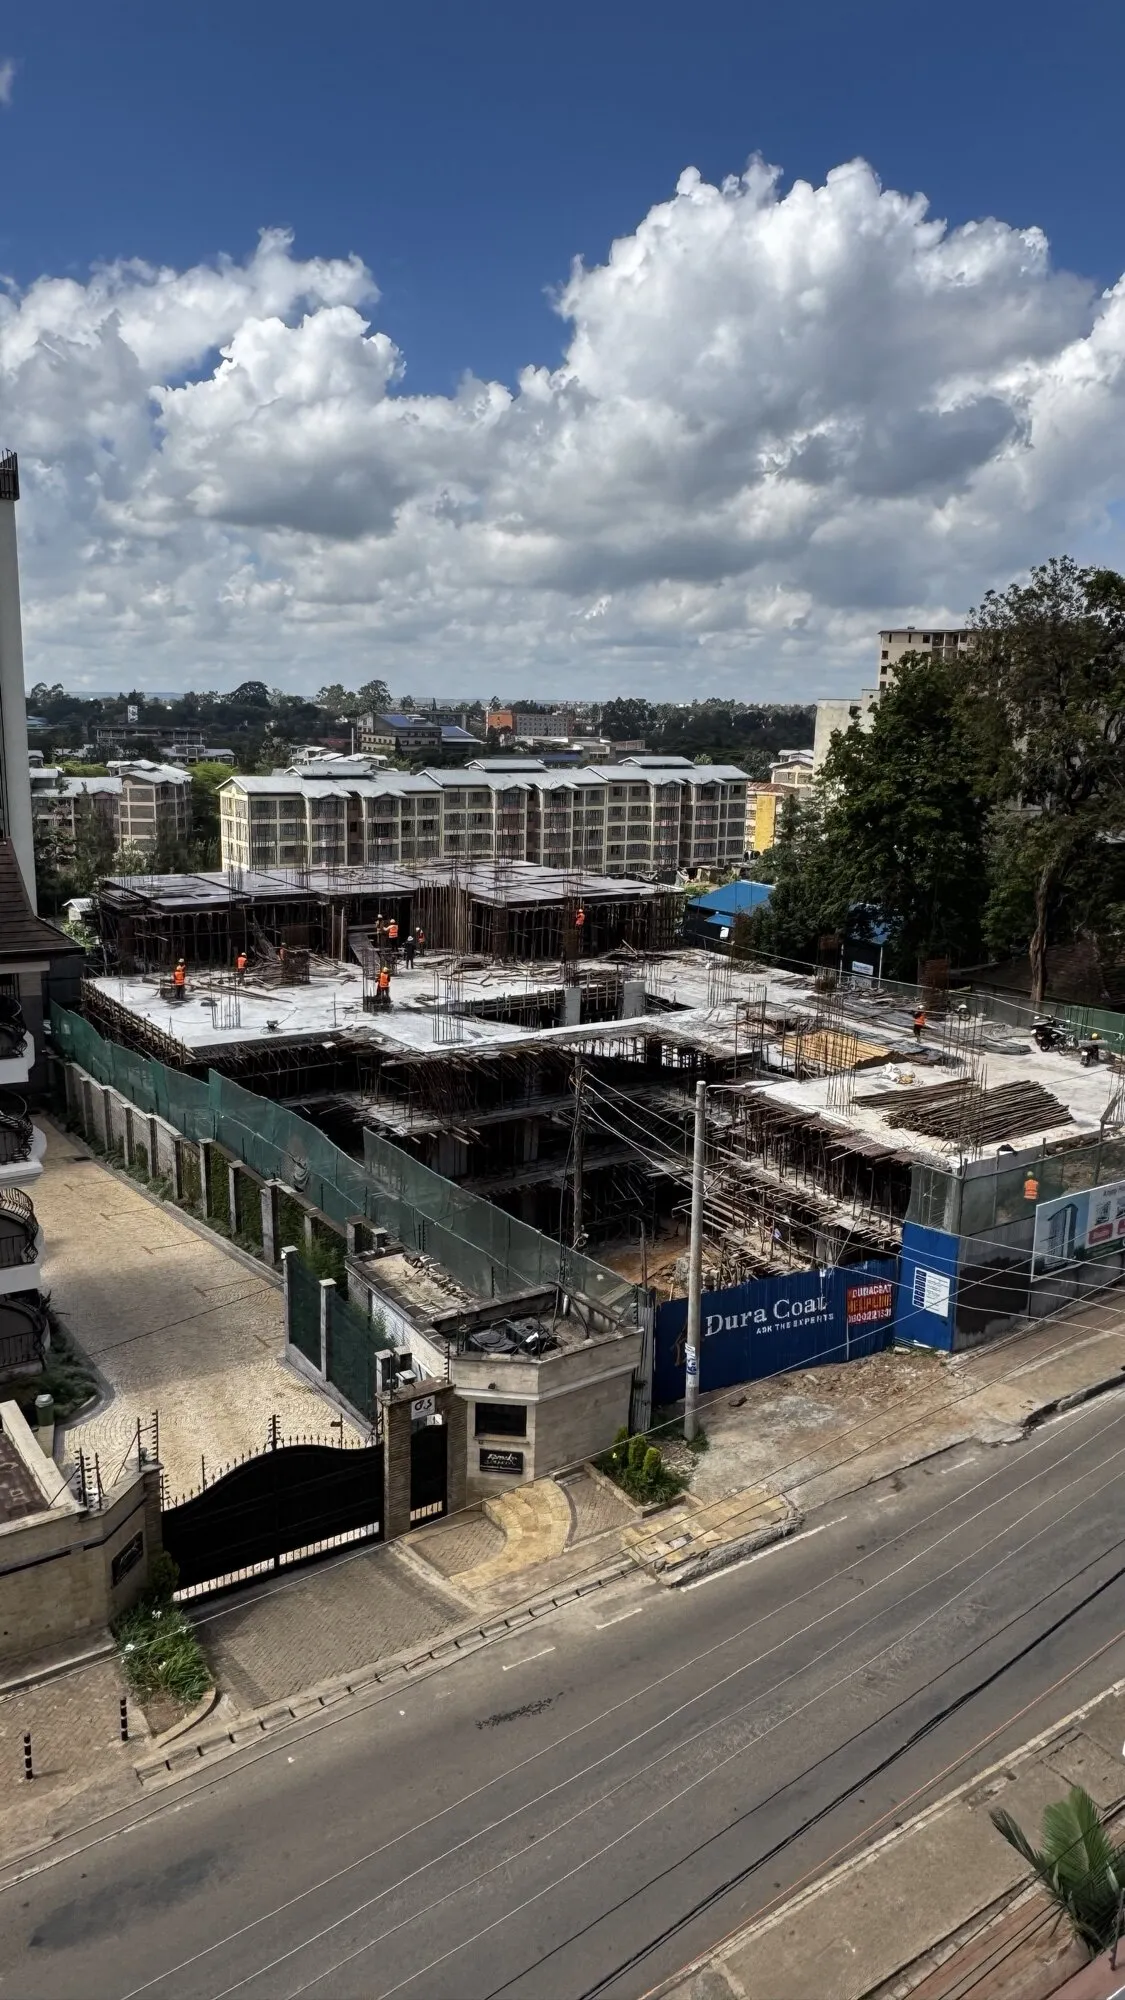
  4. BasementsJanuary–May 2026
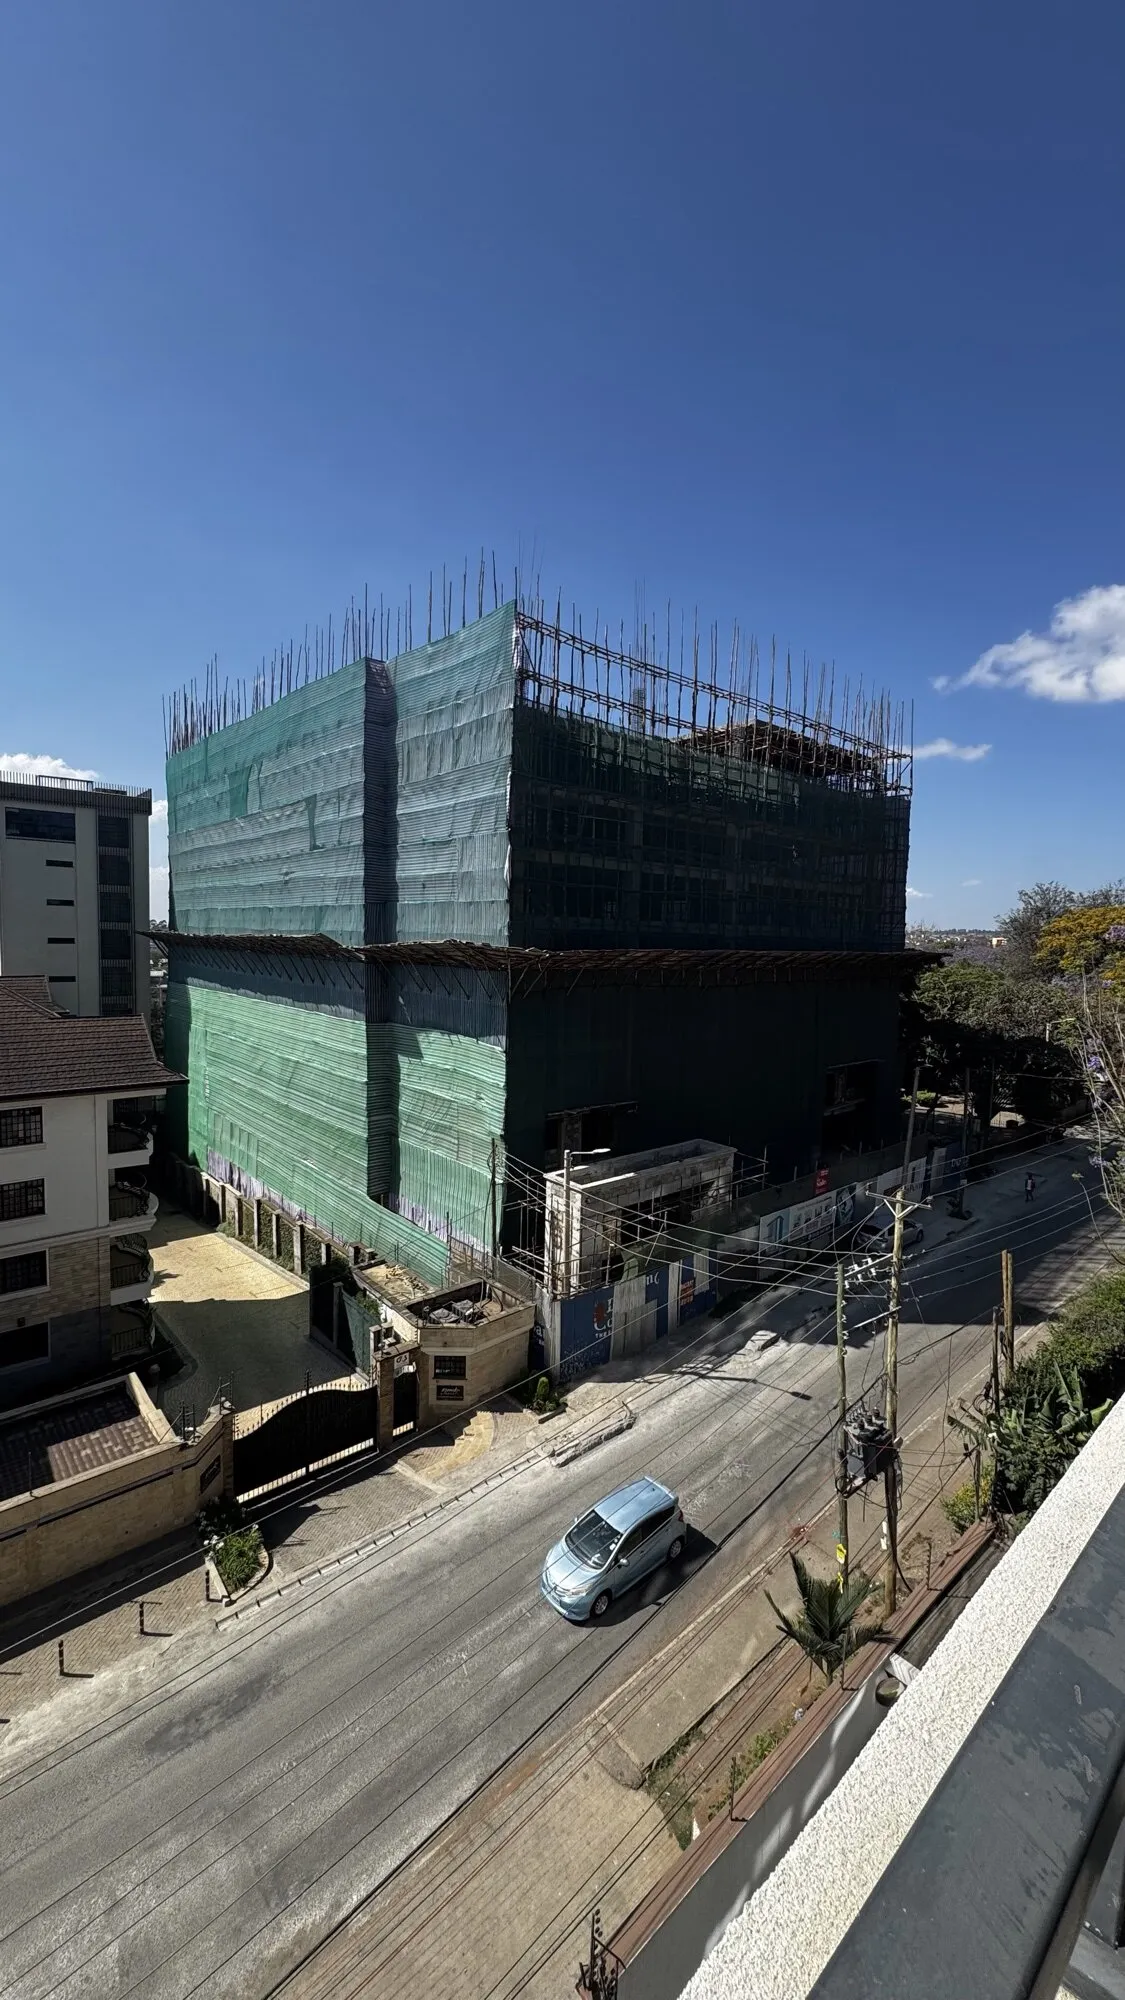
  5. Main structureFrom June 2026

    Frame at Level 9, October 2026.

  6. Interior worksFrom August 2026

    Running alongside the frame, floor by floor, to keep the project on programme.
  7. Show floor opensPlanned December 2026
  8. Building completePlanned December 2027
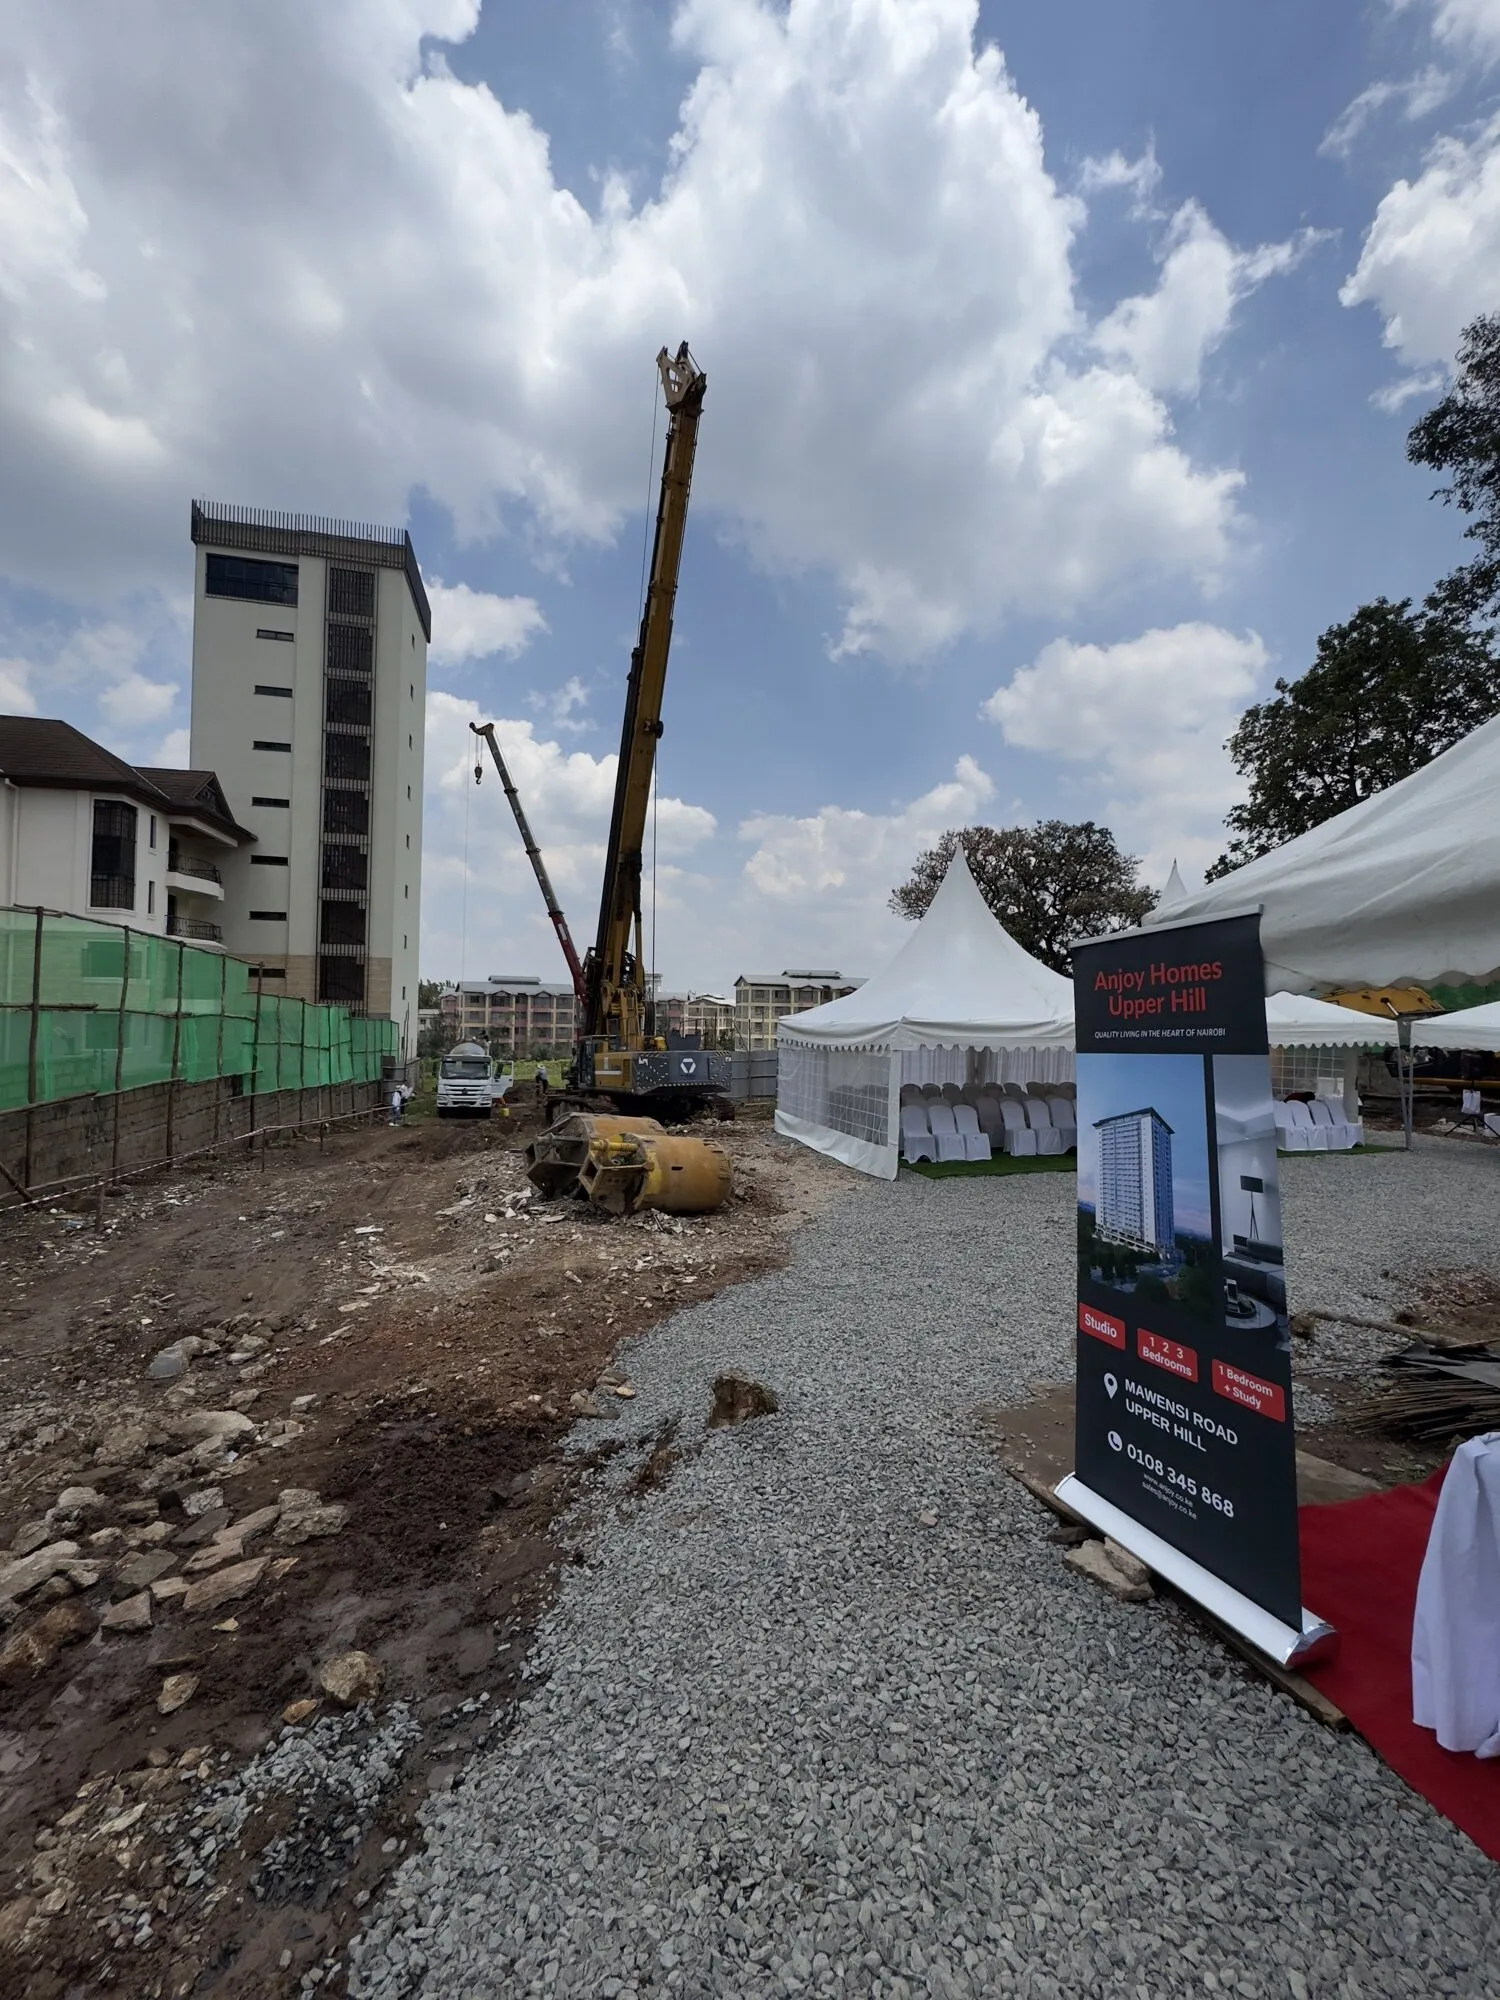
  • Ground-breaking on the cleared site, with a piling rig, a marquee and a project banner
    Ground broken Site photo
  • The excavated site seen from a neighbouring building, with diggers and a piling rig at work
    Excavation Site photo
  • Foundation works below street level, with pile caps and reinforcement across the site
    Foundations Site photo
  • The basement structure reaching street level beside the road
    Basements Site photo
  • The frame of the building rising above the street, wrapped in green safety netting
    Main structure Site photo
Dining area beside the kitchen in a 2 bedroom home
Artist’s impression
Visit us

See the site, then the show floor.

The show floor, on the first residential level, is planned to open in December 2026. Until then, meet the team, see the plans and finishes, and visit the site with us. Abroad? We’ll walk you through on a video call.

Sales office
201 Laurel Hill SuitesOpposite the site, Mawensi Road, Upper Hill
Open
Monday to Friday, 9am–5pmSaturday, 8am–2pmOutside these hours, we can arrange a visit around your schedule.
Who is behind Anjoy

Buy with confidence.

Developer
Anjoy Real Estate Company Limited
Team behind it
Nearly 20 years of combined experience in Kenyan real estate
Delivered and ongoing projects
Forhome Court, Valley Heights, Adorn Homes, ILU Green Homes
Conveyancing advocates
Muraya & Company Advocates
Request the due diligence pack

Questions buyers ask

When will the building be complete?

Completion is planned for December 2027. Construction began in April 2025; the foundations (more than 100 piles) and basements are complete, the frame of both blocks reached Level 9 in October 2026, and interior works are following floor by floor.

The show floor is planned to open in December 2026.

Can I pay less by paying early?

The prices on this site are for the standard instalment plan (20% / 30% / 30% / 20%) and are valid until 31 December 2026.

If you pay ahead of the standard schedule, you may qualify for a discount, depending on your payment plan. Ask us for a schedule for the unit you like.

Can I buy with a mortgage?

Yes. Prices for mortgage purchases are higher than the off-plan prices listed here. Ask us for the mortgage price of the unit you are interested in.

What rent could I expect?

Rent depends on the unit, the floor and the market when the building completes. Ask us for a rental estimate for a specific unit, and we will show you how we arrived at it.

Is there a 4 bedroom?

You can combine an adjoining 3 bedroom and 1 bedroom into a single 4 bedroom home, subject to availability. Ask us which units can be combined.

Can I buy if I live outside Kenya?

Yes. Kenyans living abroad can buy in the same way as buyers in Kenya, and we accept international bank transfers.

Foreign nationals can also buy; you will need a Kenya KRA PIN when the title is transferred to you.

Our team works around your time zone and can take you through the homes and the site on a live video call.

What title will I receive?

Every apartment gets its own sectional title.

Under Kenya’s Sectional Properties Act, 2020, each unit in a building is registered as a separate property, with its own title. You can sell, lease or mortgage your apartment on its own.

Shared areas such as the lifts, corridors, rooftop and grounds belong jointly to all the owners, through a management corporation that runs the building.

How can I pay?

We accept bank transfer, cheque and M-Pesa.

If you are buying from outside Kenya, you can also pay by international bank transfer (SWIFT).

Enquire

Talk to our team.

Tell us what you need and we’ll reply on WhatsApp. Prefer to talk? Call +254 108 345 868.

We reply on WhatsApp during office hours. See how we use your details in our privacy policy.

Floor plan, artist’s impression. Areas are approximate.